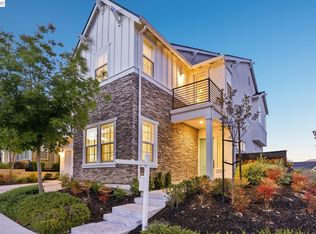
Welcome to 3871 Highpointe Ct in Dublin—an approximately 3,031 sq ft, 4-bedroom, 4-bath home built in 2015 and set on a cul-de-sac with hill views from both floors.** The layout is designed for flexibility, featuring a **full bedroom and full bath on the main level**, well-suited for guests, extended family, or a work-from-home setup. The main living area is arranged for everyday comfort and entertaining, with an open flow between the living, dining, and family spaces. The kitchen anchors the home with **upgraded white cabinetry, a generous island, and Thermador gas appliances**. Large multi-panel sliding doors open to a **covered patio**, creating an easy transition to the backyard. Upstairs, the primary suite is positioned to take advantage of the outlook and includes a spa-style bath and walk-in closet. Additional bedrooms are spacious and located near secondary full baths for convenience. Outside, the professionally landscaped yard offers a **covered tile patio**, mature plantings, and a peaceful hillside backdrop. Additional features include **surround sound prewire**, air conditioning, and a 2-car garage, plus monthly HOA dues. With convenient access to BART, I-580/I-680, shopping, dining, and major employers.
For sale
$1,998,900
3871 Highpointe Ct, Dublin, CA 94568
4beds
3,031sqft
Residential, Single Family Residence
Built in 2015
4,142 Square Feet Lot
$1,940,400 Zestimate®
$659/sqft
$150/mo HOA
What's special
Professionally landscaped yardSpa-style bathSurround sound prewirePeaceful hillside backdropGenerous islandMature plantingsThermador gas appliances
- 15 days |
- 800 |
- 37 |
Zillow last checked:
Listing updated:
Listed by:
Gagan Singh DRE #01405437 925-212-3478,
Redfin
Source: Bay East AOR,MLS#: 41144047
Facts & features
Interior
Bedrooms & bathrooms
- Bedrooms: 4
- Bathrooms: 4
- Full bathrooms: 4
Rooms
- Room types: 1 Bedroom, 1 Bath, Main Entry, Other
Kitchen
- Features: Breakfast Bar, Stone Counters, Dishwasher, Disposal, Gas Range/Cooktop, Kitchen Island, Microwave, Oven Built-in, Pantry, Self-Cleaning Oven
Heating
- Natural Gas
Cooling
- Central Air
Appliances
- Included: Dishwasher, Gas Range, Microwave, Oven, Self Cleaning Oven, Gas Water Heater
- Laundry: Gas Dryer Hookup
Features
- Breakfast Bar, Pantry
- Flooring: Other
- Windows: Double Pane Windows
- Has fireplace: No
- Fireplace features: None
Interior area
- Total structure area: 3,031
- Total interior livable area: 3,031 sqft
Property
Parking
- Total spaces: 2
- Parking features: Attached, Enclosed, Garage Door Opener
- Garage spaces: 2
Features
- Levels: Two
- Stories: 2
- Patio & porch: Covered
- Pool features: None
- Fencing: Fenced
Lot
- Size: 4,142 Square Feet
- Features: Level, Premium Lot, Rectangular Lot, Back Yard, Front Yard, Side Yard
Details
- Parcel number: 98511821
- Special conditions: Standard
- Other equipment: Irrigation Equipment
Construction
Type & style
- Home type: SingleFamily
- Architectural style: Other
- Property subtype: Residential, Single Family Residence
Materials
- Brick, Stucco
- Roof: Tile
Condition
- Existing
- New construction: No
- Year built: 2015
Details
- Builder name: William Lyon Homes
Utilities & green energy
- Electric: No Solar, 220 Volts in Laundry
- Sewer: Public Sewer
- Water: Public
Community & HOA
Community
- Subdivision: Dublin
HOA
- Has HOA: Yes
- Amenities included: Greenbelt
- Services included: Common Area Maint
- HOA fee: $150 monthly
- HOA name: PEACHTREE COMM HOA
- HOA phone: 510-487-3383
Location
- Region: Dublin
Financial & listing details
- Price per square foot: $659/sqft
- Tax assessed value: $1,506,820
- Price range: $2M - $2M
- Date on market: 8/6/2026
- Listing agreement: Excl Right
- Listing terms: Cash,Conventional
- Electric utility on property: Yes
Estimated market value
$1,940,400
$1.84M - $2.04M
$5,369/mo
Price history
| Date | Event | Price |
|---|---|---|
| 8/6/2026 | Listed for sale | $1,998,900-3.7%$659/sqft |
Source:  Bay East AOR #41144047 Report a problem Bay East AOR #41144047 Report a problem | ||
| 8/6/2026 | Listing removed | $2,074,800$685/sqft |
Source: Bay East AOR #41141804 Report a problem | ||
| 7/30/2026 | Price change | $2,074,800-3.5%$685/sqft |
Source: Bay East AOR #41141804 Report a problem | ||
| 7/16/2026 | Listed for sale | $2,149,000-2.2%$709/sqft |
Source: Bay East AOR #41141804 Report a problem | ||
| 7/14/2026 | Listing removed | $2,198,000$725/sqft |
Source: Bay East AOR #41139577 Report a problem | ||
| 6/25/2026 | Price change | $2,198,000-2.3%$725/sqft |
Source: Bay East AOR #41139577 Report a problem | ||
| 5/21/2026 | Listed for sale | $2,249,000-1.7%$742/sqft |
Source: Bay East AOR #41135537 Report a problem | ||
| 5/21/2026 | Listing removed | $2,288,000$755/sqft |
Source: Bay East AOR #41131864 Report a problem | ||
| 4/27/2026 | Listed for sale | $2,288,000+79.7%$755/sqft |
Source: Bay East AOR #41131864 Report a problem | ||
| 12/4/2015 | Sold | $1,272,940$420/sqft |
Source: CCAR #40708492 Report a problem | ||
Public tax history
| Year | Property taxes | Tax assessment |
|---|---|---|
| 2025 | -- | $1,506,820 +2% |
| 2024 | $19,532 +1% | $1,477,275 +2% |
| 2023 | $19,334 +1.2% | $1,448,317 +2% |
| 2022 | $19,104 +0.8% | $1,419,919 +2% |
| 2021 | $18,945 +6.9% | $1,392,081 +1% |
| 2020 | $17,726 -0.2% | $1,377,812 +2% |
| 2019 | $17,761 +3.7% | $1,350,801 +2% |
| 2018 | $17,131 | $1,324,324 +2% |
| 2017 | $17,131 +9.8% | $1,298,358 +2% |
| 2016 | $15,608 | $1,272,900 |
Find assessor info on the county website
Monthly payment
Est. payment
Payment breakdown
Explore the cost of this home by adjusting the details. Changes won't be saved.Climate risks
Neighborhood: 94568
Nearby schools
GreatSchools rating
- 9/10John Green Elementary SchoolGrades: K-5Distance: 0.9 mi
- 8/10Eleanor Murray Fallon SchoolGrades: 6-8Distance: 1 mi
- NAEmerald High SchoolGrades: 9-12Distance: 1.5 mi
- $2,114,2005 bd5 ba3.1k sqft3867 Highpointe Ct, Dublin, CA 94568Off Market
- $1,985,8004 bd4 ba2.8k sqft3877 Highpointe Ct, Dublin, CA 94568Off Market
- $1,926,4005 bd5 ba3.1k sqft3881 Highpointe Ct, Dublin, CA 94568Off Market
- $1,755,2004 bd4 ba3k sqft3872 Highpointe Ct, Dublin, CA 94568Off Market
- $1,963,7004 bd4 ba3k sqft3885 Highpointe Ct, Dublin, CA 94568Off Market
- $1,974,4005 bd5 ba3.1k sqft3868 Highpointe Ct, Dublin, CA 94568Off Market
- $2,325,0004 bd4 ba3k sqft3885 Highpointe Ct, Dublin, CA 94568Sold
- $1,778,2005 bd5 ba3.1k sqft3878 Highpointe Ct, Dublin, CA 94568Off Market
A local agent can set up tours, give advice and negotiate with sellers.
Similar homes
- $2,299,0004 bd5 ba3.4k sqft4203 Oak Knoll Dr, Dublin, CA 94568For Sale
 MLS ID #41139819, Johnny Singh. Bay East AOR
 - $1,549,8884 bd3 ba2.3k sqft3135 Central Pkwy, Dublin, CA 94568For Sale
 MLS ID #41145629, Rob H. Bedi. Bay East AOR
 - $1,419,0004 bd3 ba2.1k sqft6010 Hillbrook Pl, Dublin, CA 94568For Sale
 MLS ID #41145729, Rajendra Nandagiri. Bay East AOR
 - $1,689,0004 bd3 ba2.6k sqft3503 Rimini Ln, Dublin, CA 94568For Sale
 MLS ID #41143828, Cynthia Schaeffer. CCAR
 - $1,595,0004 bd4 ba2.7k sqft7240 Carneros Ln, Dublin, CA 94568For SaleMLS ID #41139342, Jobelle Salindong. Bay East AOR
- $1,699,8884 bd4 ba2.7k sqft7195 Calistoga Ln, Dublin, CA 94568For SaleMLS ID #41136499, Stephen King. CCAR
- $1,999,0004 bd4 ba2.9k sqft3567 Cinnamon Ridge Rd, San Ramon, CA 94582For SaleMLS ID #41144710, Anthony Arsondi. Bay East AOR
- $1,499,0004 bd3 ba2.2k sqft4360 Panorama Dr, Dublin, CA 94568For SaleMLS ID #41143939, Phoebe Sun. Bay East AOR
- $1,398,0004 bd4 ba2.2k sqft2836 Stringham Way, Dublin, CA 94568For SaleMLS ID #41141687, Sylvana Wong. Bay East AOR
- $2,099,9504 bd3 ba2.9k sqft1352 Halifax Way, San Ramon, CA 94582For SaleMLS ID #41143213, Kenny Kim. Bay East AOR
- $1,499,0004 bd3 ba2k sqft3207 Vittoria Loop, Dublin, CA 94568For SaleMLS ID #41137179, Simran Grewal. Bay East AOR
- $1,999,9995 bd3 ba3.1k sqft3132 Ashbrook Ln, San Ramon, CA 94582For SaleMLS ID #41140157, Rama Mehra. Bay East AOR
- $1,995,0004 bd4 ba2.9k sqft6132 Alpine Blue Dr, San Ramon, CA 94582For SaleMLS ID #41140868, Kelly Crawford. CCAR
- $1,999,8884 bd3 ba3.2k sqft3385 Green Meadow Dr, Danville, CA 94506For SaleMLS ID #41140911, Kay Sherwood. CCAR
- $1,769,0004 bd3 ba2.5k sqft108 Jasper Hill Ct, San Ramon, CA 94582For SaleMLS ID #41144329, Sunny Khatav. Bay East AOR
- $1,995,0004 bd3 ba3.2k sqft2755 Vernazza Dr, Livermore, CA 94550For SaleMLS ID #41143969, Sandra Fortayon. CCAR
- $2,595,0005 bd3 ba3.4k sqft5 Welford Ranch Ct, San Ramon, CA 94583For SaleMLS ID #41145506, Molly Smith. CCAR
- $2,799,0005 bd3 ba3.3k sqft8257 Brittany Dr, Dublin, CA 94568For SaleMLS ID #41143281, Michael Garcia. Bay East AOR
- $2,198,0005 bd3 ba2.9k sqft3309 Burning Tree Dr, San Ramon, CA 94583For SaleMLS ID #41141341, Jane Cresswell. Bay East AOR
- $1,348,0005 bd4 ba2.8k sqft3310 Giovanni Way, Dublin, CA 94568For SaleMLS ID #ML82055112, Thomas Feng. MLSListings Inc
Local buyer's agents are ready to help
