Skip main navigation
Sold for $372,000
  • $372,000

    3871 Leesway Cir, Pensacola, FL 32504

    3beds
    2,136sqft
    Single Family Residence
    Built in 1989
    9,583.2 Square Feet Lot
    $409,300 Zestimate®
    $174/sqft
    $2,352 Estimated rent

    Home value

    $409,300

    $389,000 - $430,000

    $2,352/mo

    Zestimate® history
    Loading
    Loading...

    Owner options

    List your home for rent

    $2,352/mo

    Rent Zestimate®

    Find your next renter with Zillow Rental Manager. Plus, with online applications, you can quickly screen prospective tenants – for free.

    Learn more

    $2,352/mo

    Rent Zestimate®

    Refinance and save

    $2,413/mo

    Est. payment

    Refinancing to a lower rate could help reduce your monthly payments and save thousands over the life of the loan.

    See today's rates

    $2,413/mo

    Est. payment

    Explore your selling options

    Work with a Zillow partner agent

    Leverage their expertise and Zillow's premium Showcase listings to get your home seen by more buyers.

    Get started

    List with your own agent

    Get your home in front of millions of buyers by listing it on Zillow.

    Learn how to do it

    Sell it yourself

    Take full control of how buyers see your home on Zillow by listing For Sale by Owner (FSBO).

    List your home

    What's special

    Private patioHall bathMarble countertopNew toiletLvp flooringBack patioExtra attic storage
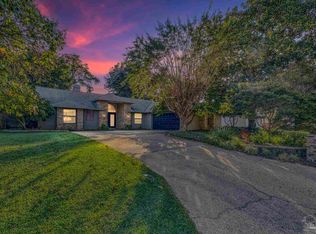
    Don't miss this beautiful home ~ GREAT CURB APPEAL ~ BRAND NEW ROOF 2023 ~ NEW FLOORING 2023 ~ Foyer entry to sitting room on right w/ gorgeous fireplace. Kitchen has LVP flooring (2023), quartz countertop, single bowl stainless sink, stainless appliances, wall oven & formal dining room. Den/office between the dining room and back patio with french doors to back deck. Master bedroom is split from other bedrooms and has french doors to private patio and ensuite bath w/ walk in closet, tile flooring, double vanity, tile shower with seat and linen cabinetry. Bedrooms 2 & 3 share a hall bath that was just redone - tile floors, walk in tiled shower, new toilet, single vanity w/ marble countertop and shelving for linen storage. OTHER AMENITIES include: Laundry room w/ cabinetry; new ROOF 2023; SPRINKLER SYSTEM on public water; HVAC 2021; pull down stairs in garage for extra attic storage; hurricane rated garage door; fabric shield covering for windows; Water heater 2014. Hurry and make your showing appointment to see this beauty!

    Zillow last checked:

    Listing updated:

    Listed by:

    Kathleen Batterton 850-816-0875,

    Levin Rinke Realty

    Bought with:

    Christina Madarena

    OLD SOUTH PROPERTIES INC

    Source: PAR,MLS#: 632073MLS Logo

    Facts & features

    Interior

    Bedrooms & bathrooms
    • Bedrooms: 3
    • Bathrooms: 2
    • Full bathrooms: 2
    Primary bedroom
    • Level: First
    • Area: 218.17
    • Dimensions: 17 x 12.83
    Bedroom
    • Level: First
    • Area: 229.83
    • Dimensions: 16.42 x 14
    Bedroom 1
    • Level: First
    • Area: 113.47
    • Dimensions: 14.33 x 7.92
    Bedroom 2
    • Level: First
    • Area: 143
    • Dimensions: 13 x 11
    Dining room
    • Level: First
    • Area: 225.73
    • Dimensions: 16.42 x 13.75
    Living room
    • Level: First
    • Area: 279.08
    • Dimensions: 17 x 16.42
    Heating
    • Central, Fireplace(s)
    Cooling
    • Central Air
    Appliances
    • Included: Electric Water Heater, Dishwasher, Refrigerator, Oven
    • Laundry: Inside, W/D Hookups
    Features
    • Baseboards, Ceiling Fan(s)
    • Flooring: Tile, Carpet
    • Windows: Shutters
    • Has basement: No
    • Has fireplace: Yes
    Interior area
    • Total structure area: 2,136
    • Total interior livable area: 2,136 sqft

    Property

    Parking
    • Total spaces: 2
    • Parking features: 2 Car Garage, Detached, Courtyard Entrance, Garage Door Opener
    • Garage spaces: 2
    Features
    • Levels: One
    • Stories: 1
    • Patio & porch: Deck
    • Pool features: None
    • Fencing: Back Yard,Privacy
    Lot
    • Size: 9,583 sqft
    • Features: Central Access, Sprinkler
    Details
    • Parcel number: 151s291160002006
    • Zoning description: Res Single

    Construction

    Type & style
    • Home type: SingleFamily
    • Architectural style: Traditional
    • Property subtype: Single Family Residence
    Materials
    • Frame
    • Foundation: Slab
    • Roof: Shingle
    Condition
    • Resale
    • New construction: No
    • Year built: 1989

    Utilities & green energy

    • Electric: Copper Wiring
    • Sewer: Public Sewer
    • Water: Public
    • Utilities for property: Underground Utilities
    Green energy
    • Energy efficient items: Ridge Vent

    Community & neighborhood

    Location
    • Region: Pensacola
    • Subdivision: Hidden Oaks

    HOA & financial

    HOA
    • Has HOA: No
    • Services included: None

    Other

    Other facts
    • Road surface type: Paved

    Price history

    DateEventPrice
    1/18/2024Pending sale$369,000-0.8%$173/sqft
    Source: PAR #632073 Report a problem
    1/17/2024Sold$372,000+0.8%$174/sqft
    Source: PAR #632073 Report a problem
    12/16/2023Contingent$369,000$173/sqft
    Source: PAR #632073 Report a problem
    11/15/2023Price change$369,000-1.3%$173/sqft
    Source: PAR #632073 Report a problem
    10/6/2023Price change$374,000-1.3%$175/sqft
    Source: PAR #632073 Report a problem
    9/28/2023Price change$379,000-2.6%$177/sqft
    Source: PAR #632073 Report a problem
    9/18/2023Price change$389,000-2.5%$182/sqft
    Source: PAR #632073 Report a problem
    9/6/2023Listed for sale$399,000$187/sqft
    Source: PAR #632073 Report a problem
    8/29/2023Contingent$399,000$187/sqft
    Source: PAR #632073 Report a problem
    8/25/2023Listed for sale$399,000+53.5%$187/sqft
    Source: PAR #632073 Report a problem
    2/28/2019Sold$260,000-3.7%$122/sqft
    Source: PAR #545394 Report a problem
    11/19/2018Listed for sale$269,999+96.4%$126/sqft
    Source: Connell & Company Realty Inc. #545394 Report a problem
    4/1/1997Sold$137,500+1.9%$64/sqft
    Source: Public Record Report a problem
    11/20/1995Sold$135,000$63/sqft
    Source: Public Record Report a problem

    Public tax history

    YearProperty taxesTax assessment
    2024$5,670 +6.7%$343,365 +3.4%
    2023$5,315 +9.8%$332,042 +13%
    2022$4,840 +9.8%$293,821 +19.2%
    2021$4,407 +11.4%$246,402 +10.4%
    2020$3,956 +3.4%$223,271 +4.2%
    2019$3,826 $214,267 +34.5%
    2018$3,826 +74.3%$159,300 +2.1%
    2017$2,195 +0.8%$156,024 +2.1%
    2016$2,177 +1.2%$152,815 +0.7%
    2015$2,151 $151,753 +0.8%
    2014$2,151 $150,549 +1.5%
    2013-- $148,325 -0.8%
    2012-- $149,567 -3.5%
    2011-- $155,045 +1.1%
    2010-- $153,344 +2.7%
    2009-- $149,313 +0.1%
    2008-- $149,164 +3%
    2007-- $144,820 +2.5%
    2006-- $141,290 +3%
    2005-- $137,180 +3%
    2004-- $133,180 +1.9%
    2003-- $130,700 +2.4%
    2002-- $127,640 +1.6%
    2001-- $125,630 +3%
    2000-- $121,970 +2.7%
    1999-- $118,760

    Find assessor info on the county website

    Neighborhood: Regency Park

    Nearby schools

    GreatSchools rating
    Schools provided by the listing agent
    • Elementary: Cordova Park
    • Middle: WORKMAN
    • High: Washington

    Source: PAR. This data may not be complete. We recommend contacting the local school district to confirm school assignments for this home.

    Get pre-qualified for a loan
    At Zillow Home Loans, we can pre-qualify you in as little as 5 minutes with no impact to your credit score.

    An equal housing lender. NMLS #10287.

    Sell for more on Zillow
    Get a Zillow Showcase℠ listing at no additional cost and you could sell for .
    $409,300
    2% more
    +$8,186
    With Zillow Showcase(estimated)
    $417,486