Ask our agent for more information! Must-see Harmony Community in Eagle Mountain! Move-in ready! This beautiful home built by Flagship Homes is 3,900 sq. ft. and features 4 bedrooms, 2.5 bathrooms, a den/office with French doors, quartz slab countertops, painted cabinets, laminate flooring on the main level, a large loft on the 2nd floor, landscaped front yard, 2 car garage, and backyard (can be landscaped for an additional charge). The primary bedroom has a vaulted ceiling, large walk-in closet, and dual sinks with a separate tub/shower. With an unfinished basement, this home provides space for storage and room to grow. (If preferred, basement can be finished for an additional charge.) 1GB fiber optic internet included in the HOA dues. Call for more information or stop by our model home at 616 East Nathan Street, Eagle Mountain for a tour. Model home hours: Monday-Saturday 11 AM - 6 PM. Buyers to verify all information. Square footage is from house plans.
For sale
$505,935
3871 N Calista Way #166, Eagle Mountain, UT 84005
4beds
3,824sqft
Single Family Residence
Built in 2026
4,356 Square Feet Lot
$-- Zestimate®
$132/sqft
$110/mo HOA
What's special
Landscaped front yardQuartz slab countertopsPainted cabinetsLarge walk-in closet
- 1 day
- 72
- 5
Zillow last checked:
Listing updated:
Listed by:
JeNee Hutchinson 435-313-3104,
True North Realty LLC
Source: UtahRealEstate.com,MLS#: 2195214
Facts & features
Interior
Bedrooms & bathrooms
- Bedrooms: 4
- Bathrooms: 3
- Full bathrooms: 2
- 1/2 bathrooms: 1
- Partial bathrooms: 1
Rooms
- Room types: Master Bathroom, Den/Office
Primary bedroom
- Level: Second
Heating
- Central, Hot Water
Cooling
- Central Air, Ceiling Fan(s)
Appliances
- Included: Microwave, Disposal, Gas Range
- Laundry: Electric Dryer Hookup
Features
- Separate Bath/Shower, Walk-In Closet(s), Vaulted Ceiling(s)
- Flooring: Carpet, Laminate
- Doors: French Doors, Sliding Doors
- Windows: Double Pane Windows
- Basement: Full
- Has fireplace: No
Interior area
- Total structure area: 3,824
- Total interior livable area: 3,824 sqft
- Finished area above ground: 2,620
Property
Parking
- Total spaces: 2
- Parking features: Garage - Attached
- Attached garage spaces: 2
Features
- Levels: Two
- Stories: 3
- Patio & porch: Covered, Covered Patio
- Fencing: Partial
- Has view: Yes
- View description: Mountain(s)
Lot
- Size: 4,356 Square Feet
- Features: Curb & Gutter, Sprinkler: Auto-Part, Drip Irrigation: Auto-Part
- Topography: Terrain
- Residential vegetation: Landscaping: Part
Details
- Parcel number: 682250166
- Zoning description: Single-Family
Construction
Type & style
- Home type: SingleFamily
- Property subtype: Single Family Residence
Materials
- Stone, Stucco, Cement Siding
- Roof: Asphalt
Condition
- Blt./Standing
- New construction: No
- Year built: 2026
Utilities & green energy
- Water: Culinary, Irrigation: Pressure
- Utilities for property: Natural Gas Connected, Electricity Connected, Sewer Connected, Water Connected
Community & HOA
Community
- Features: Clubhouse, Sidewalks
- Subdivision: Harmony 3
HOA
- Has HOA: Yes
- Amenities included: Clubhouse, Fitness Center
- HOA fee: $110 monthly
Location
- Region: Eagle Mountain
Financial & listing details
- Price per square foot: $132/sqft
- Annual tax amount: $2,693
- Date on market: 11/7/2026
- Listing terms: Cash,Conventional,FHA,VA Loan
- Inclusions: Ceiling Fan, Microwave, Range
- Acres allowed for irrigation: 0
- Electric utility on property: Yes
- Road surface type: Paved
Estimated market value
Not available
Estimated sales range
Not available
Not available
Price history
| Date | Event | Price |
|---|---|---|
| 11/7/2026 | Listed for sale | $505,935$132/sqft |
Source:  UtahRealEstate.com #2195214 Report a problem | ||
Public tax history
Tax history is unavailable.
Monthly payment
Est. payment
Payment breakdown
Explore the cost of this home by adjusting the details. Changes won't be saved.Climate risks
Neighborhood: 84005
Nearby schools
Schools provided by the listing agent
- Elementary: Mountain Trails
- Middle: Frontier
- High: Cedar Valley High school
- District: Alpine
Source: UtahRealEstate.com. This data may not be complete. We recommend contacting the local school district to confirm school assignments for this home.
- $458,8993 bd2 ba3k sqft3855 N Calista Way LOT 168, Eagle Mountain, UT 84005Pending
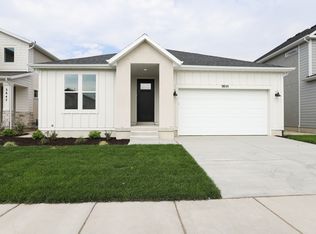
- $439,9914 bd3 ba2.8k sqft3884 N Christopher St LOT 144, Eagle Mountain, UT 84005Pending

- $476,0134 bd3 ba3k sqft3847 N Calista Way LOT 169, Eagle Mountain, UT 84005Pending

- $474,2364 bd3 ba3k sqft3911 N Calista Way LOT 161, Eagle Mountain, UT 84005New Construction

Similar homes
- $534,9904 bd3 ba3.3k sqft883 E Cody St #1640, Eagle Mountain, UT 84005For Sale
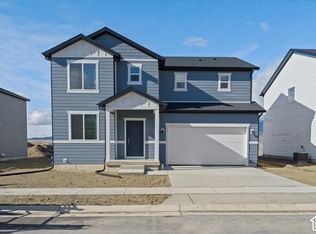
 MLS ID #2194821, Christen McLam, Meritage Homes of Utah, Inc. UtahRealEstate.com
- $462,7854 bd3 ba2.9k sqft3830 N Christopher St Lot 137, Eagle Mountain, UT 84005New Construction
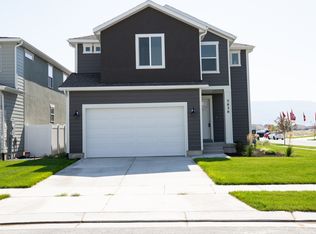 UtahRealEstate.com
- $499,9904 bd3 ba2.8k sqft961 E Eden St #1698, Eagle Mountain, UT 84005New Construction
 MLS ID #2194796, Lennon Fotu, Meritage Homes of Utah, Inc. UtahRealEstate.com
- $555,9904 bd2 ba3.6k sqft891 E Cody St #1624, Eagle Mountain, UT 84005New Construction
 MLS ID #2194807, Lennon Fotu, Meritage Homes of Utah, Inc. UtahRealEstate.com
- $586,9905 bd3 ba3.9k sqft871 E Cody St #1641, Eagle Mountain, UT 84005New ConstructionMLS ID #2194835, Jeff Demke, Meritage Homes of Utah, Inc. UtahRealEstate.com
- $525,9214 bd3 ba3.4k sqft3964 N Christopher St Lot 154, Eagle Mountain, UT 84005New ConstructionUtahRealEstate.com
- $474,2364 bd3 ba3k sqft3911 N Calista Way Lot 161, Eagle Mountain, UT 84005New ConstructionUtahRealEstate.com
- $459,9903 bd3 ba2.2k sqft949 E Eden St #1699, Eagle Mountain, UT 84005New ConstructionMLS ID #2194793, Zack Simpkins, Meritage Homes of Utah, Inc. UtahRealEstate.com
- $549,9904 bd3 ba3k sqft3972 N Wood Rd, Eagle Mountain, UT 84005For SaleMLS ID #2165158, Kyle Silva, ERA Brokers Consolidated (Utah County). UtahRealEstate.com
- $487,2744 bd3 ba2.9k sqft3849 N Christopher St Lot 128, Eagle Mountain, UT 84005New ConstructionUtahRealEstate.com
- $442,6154 bd3 ba2.8k sqft3922 N Christopher St Lot 149, Eagle Mountain, UT 84005New ConstructionUtahRealEstate.com
- $494,9904 bd3 ba3.3k sqft918 E Cody St #6117, Eagle Mountain, UT 84005For SaleMLS ID #2188932, Christen McLam, Meritage Homes of Utah, Inc. UtahRealEstate.com
- $509,9904 bd2 ba3.6k sqft3528 N Hannah St #1613, Eagle Mountain, UT 84005New ConstructionMLS ID #2176966, Jeff Demke, Meritage Homes of Utah, Inc. UtahRealEstate.com
- $499,9904 bd3 ba3.2k sqft876 E Eden St #1686, Eagle Mountain, UT 84005New ConstructionMLS ID #2173581, Jeff Demke, Meritage Homes of Utah, Inc. UtahRealEstate.com
- $492,5005 bd4 ba3k sqft4318 N Robbins Cir, Eagle Mountain, UT 84005For SaleMLS ID #2178185, Jeron DuPaix, Ivie Avenue Real Estate, LLC. UtahRealEstate.com
- $524,9904 bd2 ba3.6k sqft958 E Cody St #6122, Eagle Mountain, UT 84005New ConstructionMLS ID #2184409, Jeff Demke, Meritage Homes of Utah, Inc. UtahRealEstate.com
- $478,4604 bd3 ba2.8k sqft928 E Cody St #6118, Eagle Mountain, UT 84005New ConstructionMLS ID #2191628, Christen McLam, Meritage Homes of Utah, Inc. UtahRealEstate.com
- $475,7583 bd2 ba3.1k sqft3946 N Christopher St Lot 152, Eagle Mountain, UT 84005New ConstructionUtahRealEstate.com
