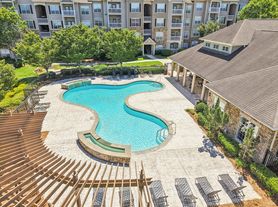
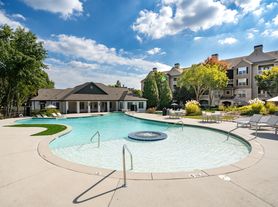
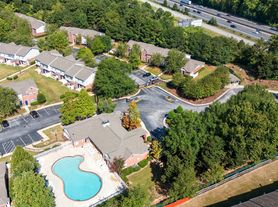
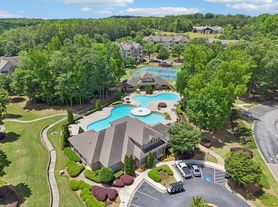
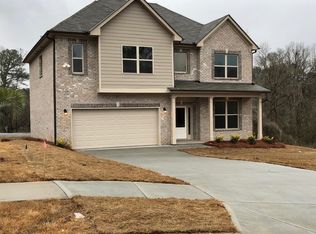
Welcome to this beautifully maintained home nestled in the desirable Parks of Stonecrest community in the thriving Stonecrest area of Lithonia. Thoughtfully designed for both comfort and style, this residence offers an inviting blend of functional living space and modern appeal—perfect for today’s homeowner. Step inside to discover a bright and open floor plan filled with natural light, creating a warm and welcoming atmosphere from the moment you enter. The spacious living area seamlessly flows into the dining space, making it ideal for both everyday living and entertaining guests. The kitchen serves as the heart of the home, offering ample cabinetry, generous counter space, and a layout that makes meal preparation effortless while staying connected to family and friends. The home features well-appointed bedrooms that provide a peaceful retreat, including a comfortable owner’s suite designed for relaxation. The additional rooms offer flexibility for guests, a home office, or growing household needs—tailored to fit your lifestyle. Outside, enjoy a private backyard space that’s perfect for gatherings, quiet mornings, or simply unwinding after a long day. Whether you envision outdoor dining, gardening, or creating your own personal oasis, the possibilities are endless. This home offers convenient access to shopping, dining, and entertainment at Stonecrest Mall, as well as nearby parks and major highways for an easy commute. This sought-after location combines suburban tranquility with everyday convenience. This is a wonderful opportunity to own a charming home in a growing and vibrant community—schedule your private showing today and experience all that this property has to offer.
Active
$420,000
3871 Paper Birch Ln, Lithonia, GA 30038
5beds
3,034sqft
Single Family Residence, Residential
Built in 2009
6,969 Square Feet Lot
$416,800 Zestimate®
$138/sqft
$71/mo HOA
What's special
Generous counter spaceAmple cabinetryWarm and welcoming atmosphere
- 7 days |
- 149 |
- 9 |
Likely to sell faster than
Zillow last checked:
Listing updated:
Listed by:
LaVonda Gilchrest,
Coldwell Banker Realty 404-874-2262
Source: FMLS GA,MLS#: 7785413
Loading...
Facts & features
Interior
Bedrooms & bathrooms
- Bedrooms: 5
- Bathrooms: 3
- Full bathrooms: 3
- Main level bathrooms: 1
- Main level bedrooms: 1
Rooms
- Room types: Other
Primary bedroom
- Features: Oversized Master, Sitting Room
- Level: Oversized Master, Sitting Room
Bedroom
- Features: Oversized Master, Sitting Room
Primary bathroom
- Features: Separate Tub/Shower, Soaking Tub
Dining room
- Features: Separate Dining Room
Kitchen
- Features: Eat-in Kitchen, Kitchen Island, Pantry, View to Family Room
Heating
- Central, Hot Water, Natural Gas
Cooling
- Central Air
Appliances
- Included: Dishwasher, Gas Oven, Gas Range, Gas Water Heater, Microwave, Range Hood
- Laundry: Laundry Room
Features
- Double Vanity, High Ceilings 9 ft Lower, Walk-In Closet(s)
- Flooring: Carpet, Hardwood, Luxury Vinyl
- Windows: Window Treatments
- Basement: None
- Number of fireplaces: 1
- Fireplace features: Family Room, Gas Starter, Great Room
- Common walls with other units/homes: No Common Walls
Interior area
- Total structure area: 3,034
- Total interior livable area: 3,034 sqft
- Finished area above ground: 3,034
Video & virtual tour
Property
Parking
- Total spaces: 2
- Parking features: Attached, Driveway, Garage, Garage Door Opener, Garage Faces Front, Kitchen Level
- Attached garage spaces: 2
- Has uncovered spaces: Yes
Accessibility
- Accessibility features: None
Features
- Levels: Two
- Stories: 2
- Patio & porch: Patio
- Exterior features: None
- Pool features: None
- Spa features: None
- Fencing: None
- Has view: Yes
- View description: Other
- Waterfront features: None
- Body of water: None
Lot
- Size: 6,969 Square Feet
- Features: Back Yard, Level, Private
Details
- Additional structures: None
- Parcel number: 16 181 05 016
- Special conditions: In Foreclosure
- Other equipment: None
- Horse amenities: None
Construction
Type & style
- Home type: SingleFamily
- Architectural style: Traditional
- Property subtype: Single Family Residence, Residential
Materials
- Brick Front
- Foundation: Slab
- Roof: Tile
Condition
- Resale
- New construction: No
- Year built: 2009
Utilities & green energy
- Electric: 110 Volts
- Sewer: Public Sewer
- Water: Public
- Utilities for property: Electricity Available, Natural Gas Available, Sewer Available, Underground Utilities, Water Available
Green energy
- Energy efficient items: None
- Energy generation: None
Community & HOA
Community
- Features: Homeowners Assoc, Street Lights
- Security: Smoke Detector(s)
- Subdivision: The Parks Of Stonecrest
HOA
- Has HOA: Yes
- Services included: Maintenance Grounds, Tennis
- HOA fee: $850 annually
Location
- Region: Lithonia
Financial & listing details
- Price per square foot: $138/sqft
- Tax assessed value: $341,800
- Annual tax amount: $6,577
- Date on market: 6/30/2026
- Cumulative days on market: 7 days
- Listing terms: Assumable,Cash,Conventional,FHA,VA Loan
- Ownership: Fee Simple
- Electric utility on property: Yes
- Road surface type: Paved
Estimated market value
$416,800
$396,000 - $438,000
$2,656/mo
Price history
| Date | Event | Price |
|---|---|---|
| 6/29/2026 | Listed for rent | $3,400$1/sqft |
Source: FMLS GA #7796565 Report a problem | ||
| 11/21/2025 | Listing removed | $425,000$140/sqft |
Source: | ||
| 10/15/2025 | Price change | $425,000-5.6%$140/sqft |
Source: | ||
| 10/4/2025 | Listed for sale | $450,000+83.7%$148/sqft |
Source: | ||
| 12/26/2018 | Sold | $244,900$81/sqft |
Source: | ||
| 11/11/2018 | Pending sale | $244,900$81/sqft |
Source: Virtual Properties Realty .Net #8407261 Report a problem | ||
| 11/6/2018 | Price change | $244,900+0%$81/sqft |
Source: Virtual Properties Realty .Net #8407261 Report a problem | ||
| 10/18/2018 | Price change | $244,8990%$81/sqft |
Source: Virtual Properties Realty .Net #8407261 Report a problem | ||
| 9/6/2018 | Price change | $245,0000%$81/sqft |
Source: Virtual Properties Realty .Net #8407261 Report a problem | ||
| 8/23/2018 | Price change | $245,001+0%$81/sqft |
Source: Virtual Properties Realty .Net #8407261 Report a problem | ||
| 8/17/2018 | Listed for sale | $245,000$81/sqft |
Source: Virtual Properties Realty .Net #8407261 Report a problem | ||
| 8/14/2018 | Pending sale | $245,000$81/sqft |
Source: Virtual Properties Realty .Net #8407261 Report a problem | ||
| 6/25/2018 | Listed for sale | $245,000+46.7%$81/sqft |
Source: VIRTUAL PROPERTIES REALTY.NET, LLC #6032924 Report a problem | ||
| 11/22/2011 | Sold | $167,000$55/sqft |
Source: Public Record Report a problem | ||
| 8/21/2011 | Listed for sale | $167,000$55/sqft |
Source: isNowListed.com Report a problem | ||
| 7/3/2011 | Listing removed | $167,000$55/sqft |
Source: RE/MAX 1st Class #4203636 Report a problem | ||
| 4/6/2011 | Listed for sale | $167,000-22.9%$55/sqft |
Source: foreclosure.com Report a problem | ||
| 2/23/2010 | Sold | $216,546-21.1%$71/sqft |
Source: Public Record Report a problem | ||
| 3/17/2008 | Sold | $274,500-13.3%$90/sqft |
Source: Public Record Report a problem | ||
| 9/8/2006 | Sold | $316,500$104/sqft |
Source: Public Record Report a problem | ||
Public tax history
| Year | Property taxes | Tax assessment |
|---|---|---|
| 2025 | $6,577 -3% | $136,720 -3.8% |
| 2024 | $6,777 +2.2% | $142,120 +0.9% |
| 2023 | $6,632 +15.7% | $140,840 +15.1% |
| 2022 | $5,734 +97.3% | $122,320 +28.4% |
| 2021 | $2,905 +4% | $95,240 +4.4% |
| 2020 | $2,794 +1.2% | $91,240 +2.4% |
| 2019 | $2,760 +32.9% | $89,120 +32.8% |
| 2018 | $2,077 -6.2% | $67,120 -4.4% |
| 2017 | $2,215 +11.7% | $70,240 +13.1% |
| 2016 | $1,984 | $62,080 +48.4% |
| 2014 | $1,984 | $41,840 -13.8% |
| 2013 | -- | $48,560 |
| 2012 | -- | $48,560 -5.8% |
| 2011 | -- | $51,552 -38.3% |
| 2010 | $3,708 | $83,560 |
| 2009 | $3,708 +235% | $83,560 +221.9% |
| 2008 | $1,107 +8.5% | $25,960 |
| 2007 | $1,020 | $25,960 |
| 2006 | $1,020 | $25,960 |
Find assessor info on the county website
Monthly payment
Est. payment$--/mo
Payment breakdown
Explore the cost of this home by adjusting the details. Changes won't be saved.All calculations are estimates and provided by Zillow, Inc. for informational purposes only. Actual amounts may vary.
HOA fees may include property taxes on listings classified as Co-Ops. Contact the listing agent and/or owner for fee details.
Mortgage interest rates are dependent on a number of factors, including credit score, down payment, and repayment length. Interest rate data provided by Zillow Group Marketplace, Inc. as of 1/1/1970 from various mortgage lenders with which we have lead or other similar arrangements; the Estimated Payment is an average of those rates.
See how much you could borrow to make a competitive offer.
Climate risks
Neighborhood: 30038
Nearby schools
GreatSchools rating
- 3/10Murphy Candler Elementary SchoolGrades: PK-5Distance: 3.3 mi
- 3/10Lithonia Middle SchoolGrades: 6-8Distance: 2.6 mi
- 2/10Lithonia High SchoolGrades: 9-12Distance: 3.7 mi
Schools provided by the listing agent
- Elementary: Murphey Candler
- Middle: Lithonia
- High: Lithonia
Source: FMLS GA. This data may not be complete. We recommend contacting the local school district to confirm school assignments for this home.
A local agent can set up tours, give advice and negotiate with sellers.
- Georgia
- Dekalb County
- Lithonia
- 30038
- 3871 Paper Birch Ln