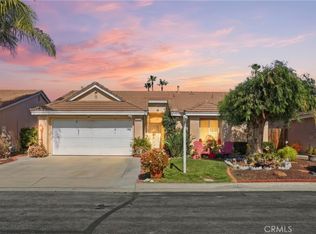
Welcome to a home that makes use of every single sq ft. Tucked away at the end of a cul de sac this two bedroom two bath home features a smart hall free design that maximizes your every day living space. Step inside to a large spacious great room centered around a cozy working fireplace. Tiled kitchen countertops with classic wood cabinets and a family dining area. Tiled flooring throughout. The rear covered patio was built with the original home and can easily be converted to extra interior living space. Extra long RV parking that extends to the back of the property both cemented and gated can accommodate RVs, vehicles and toys of all types. Small grassy rear yard area with a large storage shed. A rockscaped front yard set back from the street gives the homes front covered patio more privacy. Tiled roof and two car garage. Located with easy walking distance to Harmony Elementary School and stress free access to Domenigoni Expressway for and easy day commute.
Pending
Listed by: Brubaker Culton R.E. & Dev. • Vivian Arias • Contact: 951-658-7211
$399,999
3871 Roxbury Dr, Hemet, CA 92545
2beds
1,239sqft
Single Family Residence
Built in 1990
5,663 Square Feet Lot
$402,600 Zestimate®
$323/sqft
$-- HOA
What's special
- 28 days
- 107
- 2
Zillow last checked:
Listing updated:
Listed by:
Vivian Arias DRE #00755357 951-658-7211,
Brubaker Culton R.E. & Dev.
Source: CRMLS,MLS#: SW26176230 Originating MLS: California Regional MLS
Originating MLS: California Regional MLSFacts & features
Interior
Bedrooms & bathrooms
- Bedrooms: 2
- Bathrooms: 2
- Full bathrooms: 2
- Main level bathrooms: 2
- Main level bedrooms: 2
Rooms
- Room types: Bedroom, Great Room
Bedroom
- Features: All Bedrooms Down
Bathroom
- Features: Tile Counters
Kitchen
- Features: Tile Counters
Heating
- Central, Forced Air
Cooling
- Central Air
Appliances
- Included: Dishwasher, Gas Range
- Laundry: In Garage
Features
- Built-in Features, Ceiling Fan(s), Eat-in Kitchen, Open Floorplan, Pantry, Recessed Lighting, Tile Counters, All Bedrooms Down
- Flooring: Tile
- Doors: Mirrored Closet Door(s)
- Windows: Double Pane Windows
- Has fireplace: Yes
- Fireplace features: Gas, Living Room
- Common walls with other units/homes: No Common Walls
Interior area
- Total interior livable area: 1,239 sqft
Property
Parking
- Total spaces: 2
- Parking features: Door-Multi, Garage, Garage Door Opener, Gated, RV Access/Parking
- Attached garage spaces: 2
Features
- Levels: One
- Stories: 1
- Entry location: ground
- Patio & porch: Covered, Patio
- Pool features: None
- Spa features: None
- Fencing: Block,Wood
Lot
- Size: 5,663 Square Feet
- Features: Back Yard, Cul-De-Sac, Desert Front
Details
- Additional structures: Shed(s), Storage
- Parcel number: 460171017
- Special conditions: Standard
Construction
Type & style
- Home type: SingleFamily
- Property subtype: Single Family Residence
Materials
- Roof: Tile
Condition
- New construction: No
- Year built: 1990
Utilities & green energy
- Sewer: Public Sewer
- Water: Public
Community & HOA
Community
- Features: Curbs, Suburban
Location
- Region: Hemet
Financial & listing details
- Price per square foot: $323/sqft
- Tax assessed value: $278,184
- Date on market: 8/13/2026
- Cumulative days on market: 28 days
- Listing terms: Cash to New Loan,FHA,VA Loan
- Road surface type: Paved
Estimated market value
$402,600
$382,000 - $423,000
$2,204/mo
Price history
| Date | Event | Price |
|---|---|---|
| 9/25/2026 | Pending sale | $399,999$323/sqft |
Source:  CRMLS #SW26176230 Report a problem CRMLS #SW26176230 Report a problem | ||
| 9/5/2026 | Contingent | $399,999$323/sqft |
Source: CRMLS #SW26176230 Report a problem | ||
| 9/1/2026 | Listed for sale | $399,999$323/sqft |
Source: CRMLS #SW26176230 Report a problem | ||
| 8/21/2026 | Contingent | $399,999$323/sqft |
Source: CRMLS #SW26176230 Report a problem | ||
| 8/14/2026 | Listed for sale | $399,999+70.2%$323/sqft |
Source: CRMLS #SW26176230 Report a problem | ||
| 6/30/2017 | Sold | $235,000-5.6%$190/sqft |
Source: Public Record Report a problem | ||
| 6/3/2017 | Pending sale | $249,000$201/sqft |
Source: CENTURY 21 McDaniel & Associates #SW17115975 Report a problem | ||
| 5/25/2017 | Listed for sale | $249,000+90.1%$201/sqft |
Source: CENTURY 21 McDaniel & Associates #SW17115975 Report a problem | ||
| 10/18/2013 | Sold | $131,000$106/sqft |
Source: Public Record Report a problem | ||
Public tax history
| Year | Property taxes | Tax assessment |
|---|---|---|
| 2026 | -- | $278,184 +2% |
| 2025 | $3,184 +2% | $272,730 +2% |
| 2024 | $3,122 +0.3% | $267,383 +2% |
| 2023 | $3,114 +2% | $262,141 +2% |
| 2022 | $3,054 +1.4% | $257,002 +2% |
| 2021 | $3,013 +1.1% | $251,964 +1% |
| 2020 | $2,981 | $249,382 +2% |
| 2019 | -- | $244,493 +2% |
| 2018 | $2,830 +67.2% | $239,700 +73.2% |
| 2017 | $1,692 | $138,364 +2% |
| 2016 | $1,692 +1.1% | $135,652 +1.5% |
| 2015 | $1,673 +3.3% | $133,617 +2% |
| 2014 | $1,620 | $131,000 +111.7% |
| 2013 | -- | $61,879 +2% |
| 2012 | -- | $60,667 +2% |
| 2011 | -- | $59,478 +0.8% |
| 2010 | -- | $59,035 -0.2% |
| 2009 | -- | $59,176 +2% |
| 2008 | -- | $58,016 +2% |
| 2007 | -- | $56,879 +2% |
| 2006 | -- | $55,765 +2% |
| 2005 | -- | $54,672 +3.9% |
| 2003 | -- | $52,620 +2% |
| 2002 | -- | $51,589 +2% |
| 2001 | $623 +2% | $50,578 +2% |
| 2000 | $610 | $49,587 |
Find assessor info on the county website
Monthly payment
Est. payment
Payment breakdown
Explore the cost of this home by adjusting the details. Changes won't be saved.Climate risks
Neighborhood: 92545
Nearby schools
Schools provided by the listing agent
- Elementary: Harmony
Source: CRMLS. This data may not be complete. We recommend contacting the local school district to confirm school assignments for this home.
Similar homes

- $--2 bd2 ba1.2k sqft3999 Roxbury Dr, Hemet, CA 92545AuctionXome
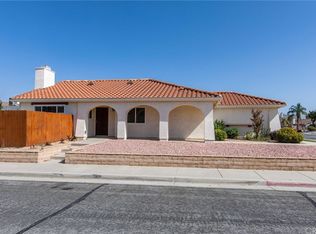
- $360,0003 bd2 ba1.6k sqft2518 Beech Tree St, Hemet, CA 92545For Sale
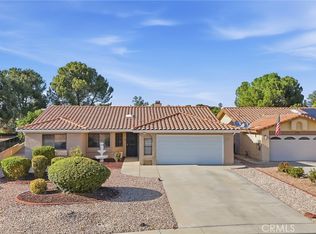 MLS ID #IV26202754, TERRILL RILEY, CALIFORNIA 5 STAR REALTY. CRMLS
 - $399,0003 bd2 ba1.3k sqft1114 Bottle Tree Way, Hemet, CA 92545For Sale
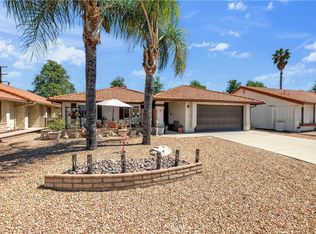 MLS ID #SW26064328, George Williams, Coldwell Banker Assoc Brkr-SC. CRMLS
 - $405,0002 bd2 ba1.2k sqft2330 Juneberry Ave, Hemet, CA 92545For Sale
 MLS ID #CV26031576, Angela Duran, REALTY MASTERS & ASSOCIATES. CRMLS
Local buyer's agents are ready to help
