Skip main navigation
Off market
  • $987,300

    3871 Woodville Ln, Ellicott City, MD 21042

    4beds
    3,388sqft
    SingleFamily
    Built in 1991
    0.41 Acres Lot
    $987,300 Zestimate®
    $291/sqft
    $4,801 Estimated rent

    Home value

    $987,300

    $938,000 - $1.04M

    $4,801/mo

    Zestimate® history
    Loading
    Loading...

    Owner options

    List your home for rent

    $4,801/mo

    Rent Zestimate®

    Find your next renter with Zillow Rental Manager. Plus, with online applications, you can quickly screen prospective tenants – for free.

    Learn more

    $4,801/mo

    Rent Zestimate®

    Refinance and save

    $6,210/mo

    Est. payment

    Refinancing to a lower rate could help reduce your monthly payments and save thousands over the life of the loan.

    See today's rates

    $6,210/mo

    Est. payment

    Explore your selling options

    Work with a Zillow partner agent

    Leverage their expertise and Zillow's premium Showcase listings to get your home seen by more buyers.

    Get started

    List with your own agent

    Get your home in front of millions of buyers by listing it on Zillow.

    Learn how to do it

    Sell it yourself

    Take full control of how buyers see your home on Zillow by listing For Sale by Owner (FSBO).

    List your home

    What's special

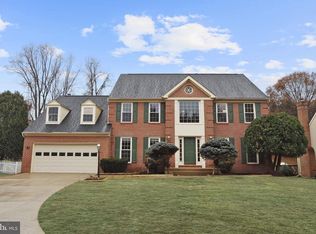
    Located in sought-after Burleigh Manor on a 0.41 acre landscaped homesite is this brick-front colonial displaying freshly painted interiors, enriched hardwoods, an inviting foyer featuring French doors to the study, a formal living room with a bay window, and a formal dining room with a brilliant bay window and beautiful trim and moldings. Fashionable skylights brighten the family room enhanced by a vaulted ceiling, a brick wood-burning fireplace, a step up to the bordering kitchen, and glass sliders to the 15x15 screened porch and deck. Chefâs kitchen boasts porcelain tile floors, stainless steel appliances, attractive granite counters with matching backsplash, Shaker style cabinetry, and a center island overlooking the breakfast room with large windows looking to the backyard. Owner's suite presents a walk-in closet, a second double closet, and a garden bath with a double vanity, a glass enclosed shower, and a delightful soaking tub. The lower level boasts a rec room, a game area, a bonus room, a full bath, and a walk-up to a verdant backyard. Adding to the extras: all new Thompson Creek windows and doors guaranteed for double life, architectural shingle roof, sized up gutters and gutter guards, refreshed skylights, and newly installed HVAC. Welcome home!

    This property is not currently displayed as for sale or rent on Zillow. This may be different from what's on other websites or public sources.

    Facts & features

    Interior

    Bedrooms & bathrooms
    • Bedrooms: 4
    • Bathrooms: 4
    • Full bathrooms: 3
    • 1/2 bathrooms: 1
    Heating
    • Forced air
    Cooling
    • Central
    Appliances
    • Included: Dishwasher, Dryer, Garbage disposal
    Features
    • Ceiling Fan(s), Kitchen Island, Recessed Lighting, Walk-In Closet(s), Dining Area, Eat-in Kitchen, Crown Molding, Wood Floors, Attic, Formal/Separate Dining Room, Breakfast Area, Upgraded Countertops, Kitchen - Table Space, Floor Plan - Traditional, Family Room Off Kitchen, Chair Railings, Primary Bath(s)
    • Flooring: Hardwood
    • Basement: Finished
    • Has fireplace: Yes
    Interior area
    • Total interior livable area: 3,388 sqft
    • Finished area below ground: 1000

    Property

    Parking
    • Total spaces: 6
    • Parking features: Garage - Attached
    Features
    • Exterior features: Vinyl, Brick
    Lot
    • Size: 0.41 Acres
    Details
    • Parcel number: 02337835
    • Special conditions: Standard

    Construction

    Type & style
    • Home type: SingleFamily
    • Architectural style: Conventional
    Materials
    • Frame
    • Roof: Shake / Shingle
    Condition
    • Year built: 1991

    Community & HOA

    HOA
    • Has HOA: Yes
    • HOA fee: $16 monthly
    Location
    • Region: Ellicott City

    Financial & listing details

    • Price per square foot: $291/sqft
    • Tax assessed value: $792,067
    • Annual tax amount: $9,864

    Price history

    DateEventPrice
    5/6/2025Listing removed$4,500$1/sqft
    Source: Bright MLS #MDHW2052386 Report a problem
    4/22/2025Listed for rent$4,500+18.4%$1/sqft
    Source: Bright MLS #MDHW2052386 Report a problem
    12/7/2020Listing removed$779,000$230/sqft
    Source: Keller Williams Integrity #MDHW287210 Report a problem
    11/13/2020Listing removed$3,800$1/sqft
    Source: Keller Williams Integrity #MDHW287268 Report a problem
    11/1/2020Listed for rent$3,800$1/sqft
    Source: Keller Williams Integrity #MDHW287268 Report a problem
    10/31/2020Listed for sale$779,000+21%$230/sqft
    Source: Keller Williams Integrity #MDHW287210 Report a problem
    4/7/2011Listing removed$644,000$190/sqft
    Source: RE/MAX 100 #HW7474959 Report a problem
    2/25/2011Listed for sale$644,000+1.9%$190/sqft
    Source: RE/MAX 100 #HW7474959 Report a problem
    2/24/2011Sold$632,000-1.9%$187/sqft
    Source: Public Record Report a problem
    11/7/2010Listed for sale$644,000+10.7%$190/sqft
    Source: RE/MAX 100 Report a problem
    10/30/2003Sold$582,000$172/sqft
    Source: Public Record Report a problem

    Public tax history

    YearProperty taxesTax assessment
    2025-- $792,067 +5.5%
    2024$8,453 +5.2%$750,700 +5.2%
    2023$8,039 +5.4%$713,900 -4.9%
    2022$7,624 +5.7%$750,700 +17.2%
    2021$7,210 $640,300
    2020$7,210 $640,300
    2019$7,210 -10.5%$640,300 -3.3%
    2018$8,052 -14.9%$662,200
    2017$9,467 $662,200 +10.3%
    2016-- $600,267 +5.4%
    2015-- $569,300
    2014-- $569,300
    2013-- $569,300 -3.8%
    2012-- $592,000
    2011-- $592,000
    2010-- $592,000 -22.7%
    2009-- $765,360 +13.3%
    2008-- $675,406 +15.4%
    2007-- $585,453 +18.2%
    2006-- $495,500 +13.4%
    2005-- $436,826 +15.5%
    2004-- $378,153 +18.4%
    2003-- $319,480 +2.1%
    2002-- $313,046 +2.1%
    2001-- $306,613 +155.4%
    2000-- $120,070
    Find assessor info on the county website

    Neighborhood: 21042

    Nearby schools

    GreatSchools rating
    Schools provided by the listing agent
    • Elementary: CENTENNIAL LANE
    • Middle: BURLEIGH MANOR
    • High: CENTENNIAL
    • District: HOWARD COUNTY PUBLIC SCHOOL SYSTEM

    Source: The MLS. This data may not be complete. We recommend contacting the local school district to confirm school assignments for this home.

    Get a cash offer in 3 minutes
    Find out how much your home could sell for in as little as 3 minutes with a no-obligation cash offer.
    Estimated market value
    $987,300
    Get a cash offer in 3 minutes
    Find out how much your home could sell for in as little as 3 minutes with a no-obligation cash offer.
    Estimated market value
    $987,300