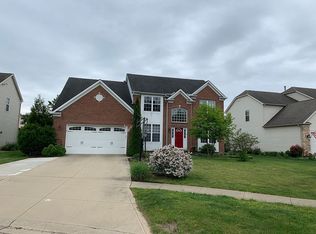
Welcome to this beautifully maintained Colonial in one of the most desirable communities in Avon! This impressive 4-bedroom, 3-bath home combines timeless design with modern updates and exceptional indoor and outdoor living space. Discover rich wood flooring throughout, fresh paint, and thoughtfully designed living areas. A 1st floor office provides the ideal work-from-home setup,
while the formal dining area offers flexibility to serve as additional living space, a playroom, or creative studio. At the heart
of the home is the expansive chef’s kitchen, featuring SS appliances, beautiful maple cabinetry, abundant counter space with additional seating, a large pantry, and a bright breakfast area—perfect for casual dining and everyday gatherings. The kitchen flows seamlessly into the main living areas, creating an ideal layout for entertaining. Upstairs, the spacious primary suite offers a relaxing retreat complete with an updated en suite bath, while three additional bedrooms provide comfort and versatility for family or guests. The finished basement adds approximately 1,019 square feet of additional living space, offering endless possibilities for recreation, entertaining, or a media lounge. The custom basement bar stays, making it an ideal space for hosting. A hot tub is negotiable for added enjoyment.Additional highlights include: a three-car garage, first-floor laundry, a New roof (2025), a Furnace and whole-house humidifier (2014), and Solar panels that reduce electricity costs by approximately 85%. Outside, the expansive yard provides plenty of space to relax, entertain, or enjoy outdoor activities. Residents also enjoy access to community amenities including a park and pool, which adds to the incredible lifestyle this home offers. With beautiful finishes, generous living space, and energy-efficient upgrades in a highly sought-after Avon location, this home is truly move-in ready and waiting for its next chapter. Sellers are very motivated!!!!
Closed
$615,000
38715 Berkshire Ave, Avon, OH 44011
4beds
4,016sqft
Single Family Residence
Built in 2006
10,733 Square Feet Lot
$617,500 Zestimate®
$153/sqft
$3,862 Estimated rent
Home value
$617,500
$587,000 - $648,000
$3,862/mo
Zestimate® history
Owner options
List your home for rent
$3,862/mo
Rent Zestimate®
Find your next renter with Zillow Rental Manager. Plus, with online applications, you can quickly screen prospective tenants – for free.
$3,862/mo
Rent Zestimate®
Refinance and save
$4,682/mo
Est. payment
Refinancing to a lower rate could help reduce your monthly payments and save thousands over the life of the loan.
$4,682/mo
Est. payment
Explore your selling options
Work with a Zillow partner agent
Leverage their expertise and Zillow's premium Showcase listings to get your home seen by more buyers.
Get startedList with your own agent
Get your home in front of millions of buyers by listing it on Zillow.
Learn how to do itSell it yourself
Take full control of how buyers see your home on Zillow by listing For Sale by Owner (FSBO).
List your homeWhat's special
Bright breakfast areaCustom basement barGenerous living spaceFirst-floor laundryHot tubBeautiful finishesSpacious primary suite
Zillow last checked:
Listing updated:
Listed by:
Bonnie Phillips 216-238-9688 bonnie.phillips@redfin.com,
Redfin Real Estate Corporation
Bought with:
Robert L Rogers, 2015005456
Howard Hanna
Jill Cobb, 2023006241
Howard Hanna
Source: MLS Now,MLS#: 5193143 Originating MLS: Akron Cleveland Association of REALTORS
Originating MLS: Akron Cleveland Association of REALTORSFacts & features
Interior
Bedrooms & bathrooms
- Bedrooms: 4
- Bathrooms: 4
- Full bathrooms: 3
- 1/2 bathrooms: 1
- Main level bathrooms: 1
Primary bedroom
- Level: Second
- Dimensions: 20.00 x 17.00
Bedroom
- Level: Second
- Dimensions: 13.00 x 13.00
Bedroom
- Level: Second
- Dimensions: 13.00 x 12.00
Bedroom
- Level: Second
- Dimensions: 13.00 x 12.00
Primary bathroom
- Level: Second
- Dimensions: 13.00 x 11.00
Bathroom
- Level: Second
- Dimensions: 8.00 x 7.00
Dining room
- Level: First
- Dimensions: 14.00 x 13.00
Great room
- Features: Fireplace
- Level: First
- Dimensions: 21.00 x 15.00
Kitchen
- Level: First
- Dimensions: 16.00 x 15.00
Laundry
- Level: First
- Dimensions: 7.00 x 6.00
Living room
- Level: First
- Dimensions: 13.00 x 13.00
Office
- Level: First
- Dimensions: 14.00 x 12.00
Sunroom
- Level: First
- Dimensions: 14.00 x 11.00
Heating
- Forced Air, Gas
Cooling
- Central Air
Appliances
- Included: Dryer, Dishwasher, Microwave, Range, Refrigerator, Washer
Features
- Basement: Full,Unfinished
- Number of fireplaces: 1
Interior area
- Total structure area: 4,016
- Total interior livable area: 4,016 sqft
- Finished area above ground: 4,016
Property
Parking
- Total spaces: 3
- Parking features: Attached, Garage, Garage Door Opener, Paved
- Attached garage spaces: 3
Features
- Levels: Two
- Stories: 2
- Patio & porch: Patio
- Pool features: Community
- Fencing: Partial
Lot
- Size: 10,733 Square Feet
- Dimensions: 75 x 142
Details
- Additional structures: Outbuilding, Storage
- Parcel number: 0400003101359
Construction
Type & style
- Home type: SingleFamily
- Architectural style: Colonial
- Property subtype: Single Family Residence
- Attached to another structure: Yes
Materials
- Stone, Vinyl Siding
- Roof: Shingle
Condition
- Year built: 2006
Utilities & green energy
- Sewer: Public Sewer
- Water: Public
Community & HOA
Community
- Features: Playground, Park, Pool
- Subdivision: Stonebridge Creek
HOA
- Has HOA: Yes
- Services included: None, Other, Recreation Facilities
- HOA fee: $650 annually
- HOA name: Stonebridge Creek Hoa
Location
- Region: Avon
Financial & listing details
- Price per square foot: $153/sqft
- Tax assessed value: $496,970
- Annual tax amount: $8,139
- Date on market: 3/17/2026
- Cumulative days on market: 34 days
Price history
| Date | Event | Price |
|---|---|---|
| 5/18/2026 | Sold | $615,000-1.9%$153/sqft |
Source:  MLS Now #5193143 Report a problem MLS Now #5193143 Report a problem | ||
| 4/20/2026 | Pending sale | $627,000$156/sqft |
Source: MLS Now #5193143 Report a problem | ||
| 4/7/2026 | Price change | $627,000-4.3%$156/sqft |
Source: MLS Now #5193143 Report a problem | ||
| 3/17/2026 | Listed for sale | $655,000+66.1%$163/sqft |
Source: MLS Now #5193143 Report a problem | ||
| 11/3/2017 | Sold | $394,400+7%$98/sqft |
Source: Public Record Report a problem | ||
| 6/26/2017 | Sold | $368,500-1.7%$92/sqft |
Source: MLS Now #3893995 Report a problem | ||
| 6/17/2017 | Pending sale | $375,000$93/sqft |
Source: Keller Williams Grt Cleve West #3893995 Report a problem | ||
| 5/7/2017 | Listed for sale | $375,000$93/sqft |
Source: Keller Williams Grt Cleve West #3893995 Report a problem | ||
| 3/17/2017 | Sold | $375,000+9.4%$93/sqft |
Source: Agent Provided Report a problem | ||
| 8/4/2006 | Sold | $342,700+365.5%$85/sqft |
Source: Public Record Report a problem | ||
| 1/20/2006 | Sold | $73,625$18/sqft |
Source: Public Record Report a problem | ||
Public tax history
| Year | Property taxes | Tax assessment |
|---|---|---|
| 2024 | $8,551 +12% | $173,940 +26.1% |
| 2023 | $7,633 +1% | $137,980 |
| 2022 | $7,561 -0.2% | $137,980 |
| 2021 | $7,576 +2.6% | $137,980 +9.3% |
| 2020 | $7,387 +2.1% | $126,250 |
| 2019 | $7,235 +7.9% | $126,250 |
| 2018 | $6,704 -8.9% | $126,250 +0.4% |
| 2017 | $7,356 -1.2% | $125,770 |
| 2016 | $7,446 -1% | $125,770 |
| 2015 | $7,519 +17.9% | $125,770 +17.1% |
| 2014 | $6,376 -0.5% | $107,380 |
| 2013 | $6,411 +1.6% | $107,380 |
| 2012 | $6,310 | $107,380 -67.3% |
| 2011 | -- | $328,600 |
| 2010 | -- | -- |
| 2009 | -- | -- |
| 2008 | $5,890 +1.3% | -- |
| 2007 | $5,812 +694.6% | -- |
| 2006 | $731 +546% | -- |
| 2005 | $113 | -- |
Find assessor info on the county website
Neighborhood: 44011
Nearby homes
- $572,6005 bd4 ba4.2k sqft38711 Berkshire Ave, Avon, OH 44011Off Market
- $583,8004 bd2 ba3.1k sqft38719 Berkshire Ave, Avon, OH 44011Off Market
- $2,240-- bd-- ba-- sqftBerkshire Ave, Avon, OH 44011Off Market
- $361,000-- bd-- ba-- sqftBerkshire Ave, Avon, OH 44011Off Market
- $50,210-- bd-- ba-- sqftBerkshire Ave, Avon, OH 44011Off Market
- $2,126-- bd-- ba-- sqftBerkshire Ave, Avon, OH 44011Sold
- $543,2004 bd4 ba3.1k sqft38707 Berkshire Ave, Avon, OH 44011Off Market
- $536,3004 bd3 ba-- sqft38707 Berkshire Ave #255, Avon, OH 44011Off Market
Nearby schools
GreatSchools rating
- NAAvon Village Elementary SchoolGrades: PK-KDistance: 1.6 mi
- 9/10Avon High SchoolGrades: 8-12Distance: 1.2 mi
- 7/10Avon Middle SchoolGrades: 6-8Distance: 1.3 mi
Schools provided by the listing agent
- District: Avon LSD - 4703
Source: MLS Now. This data may not be complete. We recommend contacting the local school district to confirm school assignments for this home.
Get a cash offer in 3 minutes
Find out how much your home could sell for in as little as 3 minutes with a no-obligation cash offer.
Estimated market value
$617,500
Get a cash offer in 3 minutes
Find out how much your home could sell for in as little as 3 minutes with a no-obligation cash offer.
Estimated market value
$617,500
- Ohio
- Lorain County
- Avon
- 44011
- 38715 Berkshire Ave
Nearby cities
Nearby zip codes
Other Avon Topics
