This impeccably maintained, custom home in Thornbury is turn-key ready & showcases pride of ownership, quality craftsmanship, warm & stylish design, highly functional layout, all-neutral decor, & wide plank hardwood flooring! From the welcoming 2-story foyer, you will see an abundance of natural-toned wood floors & trim throughout the first floor. Glass French doors lead to a handsome study with lots of natural light & stacked crown molding. The elegant, formal dining room presents a large Bay window & crown molding. The 7’ butler’s pantry leads to the large country kitchen w/an expansive center island/brkfst bar, extensive granite counters, SS appliances, walk-in pantry, & a bright eating area. The remarkable great room boasts an architecturally refined peaked ceiling, impressive columns, floor-to-ceiling stone fireplace, pine wall trim, panoramic views of the lush wooded backdrop, & patio access. The large laundry room features granite counters & expansive desk/work space. The spacious mud hall w/built-in cubbies, closet, back entrance, & half bathroom complete the main level. Upstairs, the primary suite highlights a WIC
& spa-like bathroom w/adouble vanity, jetted tub, & water closet. Three add'l, generous-sized bedrooms (all boast WIC & ensuite bathrooms. Two share a J&J bathroom w/private sink areas) complete the second level. The finished lower level includes a family room/rec area, half bathroom plumbed for a shower, & ample storage space. A tastefully landscaped patio w/brick trim & built-in gas fire pit overlooks the private, parklike backyard! With only 1 owner, this home has been meticulously maintained & has had light usage & no pets. All of the full bathrooms (’18) & laundry room (’21) were remodeled. Add'l updates include a new HWT (’22) & new paint throughout the home (‘19-’24), providing peace of mind. Among numerous other amenities, there is also an EV outlet in the garage. Don’t miss this fabulous property – schedule your showing today!
Closed
$830,000
38715 Flanders Dr, Solon, OH 44139
4beds
4,276sqft
Single Family Residence
Built in 2004
0.55 Acres Lot
$940,400 Zestimate®
$194/sqft
$4,231 Estimated rent
Home value
$940,400
$893,000 - $987,000
$4,231/mo
Zestimate® history
Owner options
List your home for rent
$4,231/mo
Rent Zestimate®
Find your next renter with Zillow Rental Manager. Plus, with online applications, you can quickly screen prospective tenants – for free.
$4,231/mo
Rent Zestimate®
Refinance and save
$6,326/mo
Est. payment
Refinancing to a lower rate could help reduce your monthly payments and save thousands over the life of the loan.
$6,326/mo
Est. payment
Explore your selling options
Work with a Zillow partner agent
Leverage their expertise and Zillow's premium Showcase listings to get your home seen by more buyers.
Get startedList with your own agent
Get your home in front of millions of buyers by listing it on Zillow.
Learn how to do itSell it yourself
Take full control of how buyers see your home on Zillow by listing For Sale by Owner (FSBO).
List your homeWhat's special
Zillow last checked:
Listing updated:
Listed by:
Kevin Wasie 866-515-6789info@exactlyusa.com,
Exactly
Bought with:
Joseph J Seifert, 2013004456
RE/MAX Results
Source: MLS Now,MLS#: 5032068 Originating MLS: Other/Unspecificed
Originating MLS: Other/UnspecificedFacts & features
Interior
Bedrooms & bathrooms
- Bedrooms: 4
- Bathrooms: 5
- Full bathrooms: 3
- 1/2 bathrooms: 2
- Main level bathrooms: 1
Heating
- Forced Air, Gas
Cooling
- Central Air
Appliances
- Included: Dishwasher, Microwave, Range, Refrigerator
- Laundry: Main Level, Laundry Room
Features
- Beamed Ceilings, Breakfast Bar, Double Vanity, Entrance Foyer, Eat-in Kitchen, Granite Counters, High Ceilings, Kitchen Island, Open Floorplan, Recessed Lighting, See Remarks, Vaulted Ceiling(s), Bar, Natural Woodwork
- Windows: Bay Window(s)
- Basement: Full,Finished
- Number of fireplaces: 1
- Fireplace features: Great Room, Stone
Interior area
- Total structure area: 4,276
- Total interior livable area: 4,276 sqft
- Finished area above ground: 3,700
- Finished area below ground: 576
Property
Parking
- Total spaces: 3
- Parking features: Attached, Driveway, Electric Vehicle Charging Station(s), Garage
- Attached garage spaces: 3
Features
- Levels: Two
- Stories: 2
- Patio & porch: Patio
- Exterior features: Fire Pit
Lot
- Size: 0.55 Acres
- Features: Back Yard
Details
- Parcel number: 95534021
Construction
Type & style
- Home type: SingleFamily
- Architectural style: Colonial
- Property subtype: Single Family Residence
Materials
- Stone, Vinyl Siding
- Roof: Asphalt,Fiberglass
Condition
- Year built: 2004
Details
- Builder name: Manorbrook Homes
Utilities & green energy
- Sewer: Public Sewer
- Water: Public
Community & HOA
Community
- Features: Playground
- Subdivision: Thornbury
HOA
- Has HOA: Yes
- Services included: Maintenance Grounds, Recreation Facilities, Reserve Fund, Security
- HOA fee: $465 annually
- HOA name: Thornbury Homeowner's Association
Location
- Region: Solon
Financial & listing details
- Price per square foot: $194/sqft
- Tax assessed value: $693,300
- Annual tax amount: $13,664
- Date on market: 5/16/2024
- Cumulative days on market: 47 days
- Listing terms: Cash,Conventional,FHA,VA Loan
Price history
| Date | Event | Price |
|---|---|---|
| 7/3/2024 | Pending sale | $819,900-1.2%$192/sqft |
Source:  MLS Now #5032068 Report a problem MLS Now #5032068 Report a problem | ||
| 7/2/2024 | Sold | $830,000+1.2%$194/sqft |
Source: MLS Now #5032068 Report a problem | ||
| 5/20/2024 | Contingent | $819,900$192/sqft |
Source: MLS Now #5032068 Report a problem | ||
| 5/16/2024 | Listed for sale | $819,900+530%$192/sqft |
Source: MLS Now #5032068 Report a problem | ||
| 7/16/2004 | Sold | $130,150$30/sqft |
Source: Public Record Report a problem | ||
Public tax history
| Year | Property taxes | Tax assessment |
|---|---|---|
| 2025 | $13,280 +0% | $242,660 |
| 2024 | $13,279 -2.8% | $242,660 +18.8% |
| 2023 | $13,664 +0.2% | $204,230 |
| 2022 | $13,635 +1.2% | $204,230 |
| 2021 | $13,480 -6.7% | $204,230 +2% |
| 2020 | $14,451 +1% | $200,240 |
| 2019 | $14,309 +14.2% | $200,240 |
| 2018 | $12,531 -2.4% | $200,240 +3.2% |
| 2017 | $12,842 +1% | $194,010 |
| 2016 | $12,719 | $194,010 |
| 2015 | $12,719 +3.2% | $194,010 +7% |
| 2014 | $12,327 +1.4% | $181,310 |
| 2013 | $12,152 +3.6% | $181,310 |
| 2012 | $11,735 -1.8% | $181,310 -3.6% |
| 2011 | $11,955 0% | $188,160 |
| 2010 | $11,956 +7.9% | $188,160 |
| 2009 | $11,077 -0.6% | $188,160 -4% |
| 2008 | $11,148 +2.5% | $196,000 |
| 2007 | $10,875 +0.1% | $196,000 |
| 2006 | $10,865 +0.6% | $196,000 +6.4% |
| 2005 | $10,803 +460.1% | $184,180 +394% |
| 2004 | $1,929 +2.5% | $37,280 |
| 2003 | $1,881 +4.2% | $37,280 +7% |
| 2002 | $1,805 | $34,830 |
Find assessor info on the county website
Neighborhood: 44139
Nearby homes
- $746,8003 bd3 ba4.4k sqft38745 Flanders Dr, Solon, OH 44139Off Market
- $980,4004 bd4 ba4.2k sqft38685 Flanders Dr, Solon, OH 44139Off Market
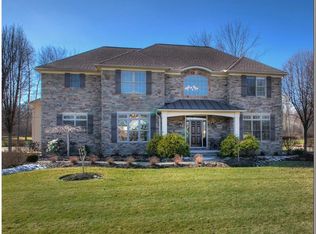
- $1,213,1004 bd6 ba4.8k sqft38765 Flanders Dr, Solon, OH 44139Off Market
- $764,4004 bd3 ba3k sqft38645 Flanders Dr, Solon, OH 44139Off Market
- $686,4004 bd3 ba3.1k sqft38670 Flanders Dr #138, Solon, OH 44139Off Market
- $765,0004 bd4 ba3.3k sqft38625 Flanders Dr, Solon, OH 44139Sold
- $993,1005 bd4 ba4.8k sqft38710 Flanders Dr, Solon, OH 44139Off Market
- $980,5005 bd6 ba5k sqft38730 Flanders Dr, Solon, OH 44139Off Market
Nearby schools
GreatSchools rating
- 9/10Orchard Middle SchoolGrades: 5-6Distance: 1.9 mi
- 9/10Solon Middle SchoolGrades: 7-9Distance: 1.7 mi
- 10/10Solon High SchoolGrades: 9-12Distance: 2 mi
Schools provided by the listing agent
- District: Solon CSD - 1828
Source: MLS Now. This data may not be complete. We recommend contacting the local school district to confirm school assignments for this home.
Get a cash offer in 3 minutes
Find out how much your home could sell for in as little as 3 minutes with a no-obligation cash offer.
Estimated market value
$940,400
Get a cash offer in 3 minutes
Find out how much your home could sell for in as little as 3 minutes with a no-obligation cash offer.
Estimated market value
$940,400
- Ohio
- Cuyahoga County
- Solon
- 44139
- 38715 Flanders Dr
Nearby cities
Nearby zip codes
Other Solon Topics
