Skip main navigation
Sold for $325,000
  • $325,000

    38715 Meadowlawn St, Wayne, MI 48184

    4beds
    2,141sqft
    Single Family Residence
    Built in 1976
    0.26 Acres Lot
    $363,400 Zestimate®
    $152/sqft
    $2,677 Estimated rent

    Home value

    $363,400

    $345,000 - $382,000

    $2,677/mo

    Zestimate® history
    Loading
    Loading...

    Owner options

    List your home for rent

    $2,677/mo

    Rent Zestimate®

    Find your next renter with Zillow Rental Manager. Plus, with online applications, you can quickly screen prospective tenants – for free.

    Learn more

    $2,677/mo

    Rent Zestimate®

    Refinance and save

    $2,392/mo

    Est. payment

    Refinancing to a lower rate could help reduce your monthly payments and save thousands over the life of the loan.

    See today's rates

    $2,392/mo

    Est. payment

    Explore your selling options

    Work with a Zillow partner agent

    Leverage their expertise and Zillow's premium Showcase listings to get your home seen by more buyers.

    Get started

    List with your own agent

    Get your home in front of millions of buyers by listing it on Zillow.

    Learn how to do it

    Sell it yourself

    Take full control of how buyers see your home on Zillow by listing For Sale by Owner (FSBO).

    List your home

    What's special

    Natural fireplaceBrick surroundCovered porchUpdated half bathUpdated light fixturesNatural hardwood floorsCurved staircase
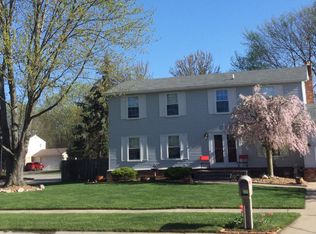
    This one is a looker! This 4 bedroom 2 and half bath Colonial style home has everything! Located on a corner lot in the Glenwood Heights neighborhood. The extra wide concrete driveway leads to the covered porch which offers a view of the homes beautiful landscaping. Once inside your greeted by a large entry showcasing the curved staircase and natural hardwood floors. To the right is the family room with newer carpet and large picture window which lets in a ton of natural light. Through the family room is the formal dining room, perfect for hosting dinner parties. The kitchen has tons of storage and ample counter space with the added bonus of an eat-in dining space. Connected to the kitchen is the large living room featuring a natural fireplace with brick surround and build-ins. The large Door wall leads out to the paver patio that shows a picturesque view of the woods. The lower level is also home to an updated half bath and Huge Laundry/Mud room. Upstairs is home to all 4 bedrooms and 2 full baths. The Primary bedroom is very spacious with a walk-in closet and attached primary bathroom. The primary bathroom features a shower, updated flooring, vanity and fixtures. Down the hall is the remaining 3 bedrooms which are all sizable and have plenty of closet space. The upstairs main bathroom has double sinks, tile shower, and updated light fixtures. The pride of ownership really shines through in this very well-maintained colonial. Don’t delay Make your appt today!

    Zillow last checked:

    Listing updated:

    Listed by:

    Kyle J Scott 734-589-5141,

    RE/MAX Cornerstone,

    Ashley Scott 734-855-9500,

    RE/MAX Cornerstone

    Bought with:

    Carly Liening, 6501424030

    Metropolitan Real Estate Group

    Source: Realcomp II,MLS#: 20240015080MLS Logo

    Facts & features

    Interior

    Bedrooms & bathrooms
    • Bedrooms: 4
    • Bathrooms: 3
    • Full bathrooms: 2
    • 1/2 bathrooms: 1
    Primary bedroom
    • Level: Second
    • Dimensions: 13 x 17
    Bedroom
    • Level: Second
    • Dimensions: 14 x 14
    Bedroom
    • Level: Second
    • Dimensions: 11 x 10
    Bedroom
    • Level: Second
    • Dimensions: 13 x 11
    Primary bathroom
    • Level: Second
    • Dimensions: 4 x 8
    Other
    • Level: Second
    • Dimensions: 8 x 8
    Other
    • Level: Entry
    • Dimensions: 4 x 5
    Dining room
    • Level: Entry
    • Dimensions: 12 x 11
    Family room
    • Level: Entry
    • Dimensions: 12 x 17
    Kitchen
    • Level: Entry
    • Dimensions: 15 x 11
    Laundry
    • Level: Entry
    • Dimensions: 6 x 8
    Living room
    • Level: Entry
    • Dimensions: 13 x 18
    Mud room
    • Level: Entry
    • Dimensions: 10 x 6
    Heating
    • Forced Air, Natural Gas
    Cooling
    • Ceiling Fans, Central Air
    Appliances
    • Included: Dishwasher, Disposal, Dryer, Free Standing Gas Range, Free Standing Refrigerator, Microwave, Stainless Steel Appliances, Washer
    • Laundry: Laundry Room
    Features
    • High Speed Internet
    • Basement: Unfinished
    • Has fireplace: Yes
    • Fireplace features: Family Room
    Interior area
    • Total interior livable area: 2,141 sqft
    • Finished area above ground: 2,141

    Property

    Parking
    • Total spaces: 2
    • Parking features: Two Car Garage, Attached, Direct Access, Electricityin Garage, Garage Door Opener
    • Attached garage spaces: 2
    Features
    • Levels: Two
    • Stories: 2
    • Entry location: GroundLevelwSteps
    • Patio & porch: Covered, Patio, Porch
    • Exterior features: Gutter Guard System
    • Pool features: None
    Lot
    • Size: 0.26 Acres
    • Dimensions: 95.00 x 120.00
    Details
    • Parcel number: 55007010102000
    • Special conditions: Short Sale No,Standard

    Construction

    Type & style
    • Home type: SingleFamily
    • Architectural style: Colonial
    • Property subtype: Single Family Residence
    Materials
    • Brick, Vinyl Siding
    • Foundation: Basement, Poured
    • Roof: Asphalt
    Condition
    • New construction: No
    • Year built: 1976
    • Major remodel year: 2018

    Utilities & green energy

    • Sewer: Public Sewer
    • Water: Community

    Community & HOA

    Community
    • Features: Sidewalks
    • Subdivision: GLENWOOD HEIGHTS
    HOA
    • Has HOA: Yes
    • HOA fee: $150 annually
    • HOA phone: 734-516-4663
    Location
    • Region: Wayne

    Financial & listing details

    • Price per square foot: $152/sqft
    • Tax assessed value: $126,300
    • Annual tax amount: $8,719
    • Date on market: 3/15/2024
    • Cumulative days on market: 21 days
    • Listing agreement: Exclusive Right To Sell
    • Listing terms: Cash,Conventional,FHA,Va Loan
    • Exclusions: Exclusion(s) Exist

    Price history

    DateEventPrice
    4/16/2024Sold$325,000$152/sqft
    Source: Realcomp II #20240015080 Report a problem
    4/1/2024Pending sale$325,000$152/sqft
    Source: Realcomp II #20240015080 Report a problem
    3/20/2024Price change$325,000-4.4%$152/sqft
    Source: Realcomp II #20240015080 Report a problem
    3/15/2024Listed for sale$340,000+11.5%$159/sqft
    Source: Realcomp II #20240015080 Report a problem
    6/29/2022Sold$305,000+5.2%$142/sqft
    Source: Realcomp II #20221001922 Report a problem
    6/15/2022Pending sale$289,900$135/sqft
    Source: Realcomp II #20221001922 Report a problem
    6/10/2022Listed for sale$289,900+54.2%$135/sqft
    Source: Realcomp II #20221001922 Report a problem
    8/19/2016Sold$188,000-1%$88/sqft
    Source: Public Record Report a problem
    6/13/2016Listed for sale$189,900$89/sqft
    Source: RE/MAX Classic #216057615 Report a problem

    Public tax history

    YearProperty taxesTax assessment
    2025-- $139,100 +10.1%
    2024-- $126,300 +9.4%
    2023-- $115,400 +4.1%
    2022-- $110,900 +7.8%
    2021-- $102,900
    2020$4,756 -31%$102,900 +20.9%
    2019$6,896 $85,100 +25.7%
    2018-- $67,700 +4.6%
    2017-- $64,700 +9.3%
    2016-- $59,200 +12.3%
    2015-- $52,700 -0.4%
    2013$5,180 $52,900 -5.7%
    2012-- $56,100 -38.5%
    2009-- $91,200 -13.4%
    2008-- $105,300 -11.9%
    2007-- $119,500 +16.5%
    2003-- $102,600 +47.3%
    2001$3,029 +7.8%$69,662 +5.3%
    2000$2,811 $66,146
    Find assessor info on the county website

    Neighborhood: 48184

    Nearby schools

    GreatSchools rating
    Get a cash offer in 3 minutes
    Find out how much your home could sell for in as little as 3 minutes with a no-obligation cash offer.
    Estimated market value
    $363,400
    Get a cash offer in 3 minutes
    Find out how much your home could sell for in as little as 3 minutes with a no-obligation cash offer.
    Estimated market value
    $363,400