Skip main navigation
For sale
  • $349,900

    38715 Mount Kisco Dr, Sterling Heights, MI 48310

    3beds
    2,610sqft
    : 
    $2,474/mo
    Get pre-qualified
    Single Family Residence
    Built in 1984
    7,405 Square Feet Lot
    $-- Zestimate®
    $134/sqft
    $-- HOA

    What's special

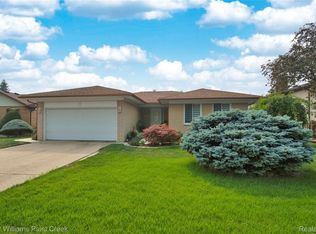
    OPEN HOUSE SATURDAY 08/22/ FROM NOON UNTIL 2PM. DO NOT MISS YOUR CHANCE TO SEE THIS GREAT HOME. Welcome home to this well-maintained Sterling Heights ranch with a great room and fireplace. The welcoming foyer features hardwood flooring that flows seamlessly into the kitchen and main-floor half bath. The kitchen comes fully equipped with an included appliance package (refrigerator, stove, microwave, and dishwasher) along with generous cabinet space. The focal point of the home is the expansive great room, highlighted by soaring cathedral ceilings and dual doorwalls that flood the space with natural light while providing easy access to the backyard deck. The main level offers three comfortable bedrooms, including a primary suite complete with a private full bath and jetted tub. Downstairs, the finished basement expands your living and entertaining space with a versatile recreation area, an exercise room with a built-in sauna, a second half bath, and a dedicated laundry room. Exterior and Mechanical Updates: Newer roof, central air conditioning, and hot water tank. 2-car attached garage with an insulated garage door, built-in storage cabinetry, and a side service door. Backyard complete with an entertainment deck and a durable storage shed with a poured concrete floor. Prime Sterling Heights location close to local dining, shopping corridors, Dodge Park trails, and outdoor recreation. Move-in ready with immediate occupancy and keys at closing.
    3 days
    |
    784
    |
    48
    |

    Zillow last checked:

    Listing updated:

    Listed by:

    Jeffrey G Gates Sr 586-298-1509,

    House Want Realty 586-439-5959

    Source: Realcomp II,MLS#: 20261065312MLS Logo

      Facts & features

      Interior

      Bedrooms & bathrooms
      • Bedrooms: 3
      • Bathrooms: 4
      • Full bathrooms: 2
      • 1/2 bathrooms: 2
      Primary bedroom
      • Level: Entry
      • Area: 247
      • Dimensions: 13 X 19
      Bedroom
      • Level: Entry
      • Area: 140
      • Dimensions: 10 X 14
      Bedroom
      • Level: Entry
      • Area: 90
      • Dimensions: 9 X 10
      Primary bathroom
      • Level: Entry
      • Area: 25
      • Dimensions: 5 X 5
      Other
      • Level: Entry
      • Area: 45
      • Dimensions: 5 X 9
      Other
      • Level: Entry
      • Area: 25
      • Dimensions: 5 X 5
      Other
      • Level: Basement
      • Area: 56
      • Dimensions: 8 X 7
      Great room
      • Level: Entry
      • Area: 414
      • Dimensions: 23 X 18
      Kitchen
      • Level: Entry
      • Area: 266
      • Dimensions: 19 X 14
      Laundry
      • Level: Basement
      • Area: 110
      • Dimensions: 11 X 10
      Heating
      • Forced Air, Natural Gas
      Cooling
      • Ceiling Fans, Central Air
      Appliances
      • Included: Dishwasher, Dryer, Free Standing Gas Range, Free Standing Refrigerator, Microwave, Stainless Steel Appliances, Washer
      • Laundry: Laundry Room
      Features
      • Entrance Foyer, Jetted Tub
      • Basement: Finished
      • Has fireplace: Yes
      • Fireplace features: Gas, Great Room
      Interior area
      • Total interior livable area: 2,610 sqft
      • Finished area above ground: 1,521
      • Finished area below ground: 1,089
      Video & virtual tour

      Property

      Parking
      • Total spaces: 2
      • Parking features: Two Car Garage, Attached, Electricityin Garage, Garage Door Opener, Side Entrance
      • Attached garage spaces: 2
      Features
      • Levels: One
      • Stories: 1
      • Entry location: GroundLevelwSteps
      • Patio & porch: Covered, Deck, Porch
      • Pool features: None
      • Fencing: Back Yard,Fenced
      Lot
      • Size: 7,405 Square Feet
      • Dimensions: 60 x 120
      Details
      • Additional structures: Sheds
      • Parcel number: 1020204018
      • Special conditions: Short Sale No,Standard

      Construction

      Type & style
      • Home type: SingleFamily
      • Architectural style: Ranch
      • Property subtype: Single Family Residence
      Materials
      • Brick, Vinyl Siding
      • Foundation: Basement, Poured
      Condition
      • New construction: No
      • Year built: 1984

      Utilities & green energy

      • Sewer: Public Sewer
      • Water: Public

      Community & HOA

      Community
      • Features: Sidewalks
      • Subdivision: WESTCHESTER SUB
      HOA
      • Has HOA: No
      Location
      • Region: Sterling Heights

      Financial & listing details

      • Price per square foot: $134/sqft
      • Tax assessed value: $104,467
      • Annual tax amount: $4,573
      • Date on market: 8/22/2026
      • Cumulative days on market: 3 days
      • Listing agreement: Exclusive Right To Sell
      • Listing terms: Cash,Conventional,FHA,Va Loan

        Estimated market value

        Not available

        Estimated sales range

        Not available

        Not available

        Price history

        DateEventPrice
        8/22/2026Listed for sale$349,900+141.3%$134/sqft
        Source: Realcomp II #20261065312 Report a problem
        10/1/2013Sold$145,000+2.5%$56/sqft
        Source: Public Record Report a problem
        8/28/1996Sold$141,500$54/sqft
        Source: Public Record Report a problem

        Public tax history

        YearProperty taxesTax assessment
        2025$4,360 +5.1%$175,800 +6.6%
        2024$4,148 +7.1%$164,900 +11.3%
        2023$3,872 -3.2%$148,100 +12.2%
        2022$4,002 $132,000 +6.1%
        2021-- $124,400 +4.2%
        2020-- $119,400 +6.2%
        2019-- $112,400 +6.9%
        2018$3,648 $105,100 +7.7%
        2017-- $97,600
        2016-- $97,600 +9.4%
        2015-- $89,200 +19.4%
        2014-- $74,700
        2012-- --
        2009-- --
        2001$2,579 +7.4%$73,100 +3.1%
        2000$2,402 $70,900
        Find assessor info on the county website

        Monthly payment

        Est. payment

        Payment breakdown

        Explore the cost of this home by adjusting the details. Changes won't be saved.
        All calculations are estimates and provided by Zillow, Inc. for informational purposes only. Actual amounts may vary.
        HOA fees may include property taxes on listings classified as Co-Ops. Contact the listing agent and/or owner for fee details.
        See how much you could borrow to make a competitive offer.

        Climate risks

        Neighborhood: 48310

        Getting around

        29 / 100
        Car-Dependent
        37 / 100
        Somewhat Bikeable

        Nearby schools

        GreatSchools rating

        A local agent can set up tours, give advice and negotiate with sellers.

        Browse local experts

        Similar homes