This Wilderness Log Home is a natural beauty sitting on just over 20 acres in Salem Township. 4 Bedrooms, 3.5 baths, Great Room w/ 2 story fireplace, Geothermal heating & cooling. 22KW Generac Generator. Custom kitchen cabinetry by Bauman,stone veneer island w/(2023) burnished leather granite countertop, Jenn-Air cooktop & all appliances.The dining room showcases an exposed log wall, hardwood maple floors from Baird Bros. & glass doors to deck/pool. Windows surround the Great Room/Dining Room for plenty of natural light, great views & relaxed atmosphere! 1st floor home office, master suite, 1st floor laundry, powder room.2-car attached garage with extra storage! The basement features an entertainment & recreation area complete w/ pool table, work-out room, an additional room for office or craft room, or you choose! Utility room houses components including water system & reverse osmosis, kinetico softener. 2nd floor offers 3 bedrooms, bath, vaulted ceilings & a Loft overlooking the Great Room. Picture yourself relaxing outdoors around the inground pool, spacious side deck, summer get-togethers at the 40x18 picnic shelter or gathering around the outdoor fire -pit. The inviting front porch allows picturesque views for miles across the valley! Sitting by the hearth of the fireplace you can catch the morning sunrise or in winter watch the snow fall from the host of windows flanking the cozy Great Room! Plenty of storage space for vehicles, toys or hobbies,40x28 detached pole building,38x22 lean-to previously used for 3 horses. As you drive back the paved driveway to this rustic log home, you'll be captivated by the serenity of this country property! Conveniently located minutes from multiple Greenway Bike Trail access points & trailhead in Leetonia & Franklin Square. Less than 10 minutes from State Route 11. Approx 1 hour to Pittsburgh airport. Nearby quaint Columbiana & Salem offer an array of shopping,dining,medical centers, golfing, breweries/wineries, parks & more!
Closed
$735,000
38715 State Route 558, Leetonia, OH 44431
4beds
5,984sqft
Single Family Residence
Built in 1996
20.03 Acres Lot
$797,800 Zestimate®
$123/sqft
$2,644 Estimated rent
Home value
$797,800
$742,000 - $862,000
$2,644/mo
Zestimate® history
Owner options
List your home for rent
$2,644/mo
Rent Zestimate®
Find your next renter with Zillow Rental Manager. Plus, with online applications, you can quickly screen prospective tenants – for free.
$2,644/mo
Rent Zestimate®
Refinance and save
$3,708/mo
Est. payment
Refinancing to a lower rate could help reduce your monthly payments and save thousands over the life of the loan.
$3,708/mo
Est. payment
Explore your selling options
Work with a Zillow partner agent
Leverage their expertise and Zillow's premium Showcase listings to get your home seen by more buyers.
Get startedList with your own agent
Get your home in front of millions of buyers by listing it on Zillow.
Learn how to do itSell it yourself
Take full control of how buyers see your home on Zillow by listing For Sale by Owner (FSBO).
List your homeWhat's special
Zillow last checked:
Listing updated:
Listed by:
Marcia M Hazel 330-427-2899MMHREALTY@aol.com,
Marcia M. Hazel Realty
Bought with:
Marcia M Hazel, 377356
Marcia M. Hazel Realty
Source: MLS Now,MLS#: 5062544 Originating MLS: Youngstown Columbiana Association of REALTORS
Originating MLS: Youngstown Columbiana Association of REALTORSFacts & features
Interior
Bedrooms & bathrooms
- Bedrooms: 4
- Bathrooms: 4
- Full bathrooms: 3
- 1/2 bathrooms: 1
- Main level bathrooms: 2
- Main level bedrooms: 1
Primary bedroom
- Description: Flooring: Hardwood
- Features: Primary Downstairs
- Level: First
- Dimensions: 16 x 14
Bedroom
- Description: Flooring: Laminate
- Features: Vaulted Ceiling(s)
- Level: Second
- Dimensions: 18 x 10
Bedroom
- Description: Flooring: Laminate
- Features: Vaulted Ceiling(s), Walk-In Closet(s)
- Level: Second
- Dimensions: 12 x 10
Bedroom
- Description: Flooring: Carpet
- Level: Second
- Dimensions: 14 x 14
Primary bathroom
- Description: Flooring: Hardwood
- Level: First
- Dimensions: 9 x 7
Bathroom
- Description: Flooring: Hardwood
- Features: Vaulted Ceiling(s)
- Level: Second
- Dimensions: 10 x 9
Bathroom
- Description: 1st floor powder room,Flooring: Hardwood
- Level: First
- Dimensions: 6 x 5
Bathroom
- Description: Flooring: Laminate
- Level: Lower
- Dimensions: 9 x 5
Dining room
- Description: Flooring: Hardwood
- Features: Chandelier
- Level: First
- Dimensions: 18 x 15
Family room
- Description: Flooring: Carpet
- Level: Lower
- Dimensions: 32 x 26
Great room
- Description: Flooring: Carpet,Hardwood
- Features: Chandelier, Fireplace, Track Lighting, Vaulted Ceiling(s), Wired for Data, Walk-In Closet(s)
- Level: First
- Dimensions: 32 x 26
Kitchen
- Description: Flooring: Hardwood,Luxury Vinyl Tile
- Features: Breakfast Bar, Granite Counters, Wired for Data
- Level: First
- Dimensions: 15 x 16
Laundry
- Description: Flooring: Laminate
- Level: First
- Dimensions: 10 x 9
Loft
- Description: Flooring: Carpet
- Features: Vaulted Ceiling(s)
- Level: Second
- Dimensions: 15 x 11
Office
- Description: Flooring: Carpet
- Level: First
- Dimensions: 11 x 8
Other
- Description: Lower Level office,Flooring: Carpet
- Level: Lower
- Dimensions: 15 x 12
Recreation
- Description: pool table,Flooring: Carpet
- Level: Lower
- Dimensions: 18 x 16
Utility room
- Description: Flooring: Concrete
- Level: Lower
- Dimensions: 10 x 9
Heating
- Geothermal
Cooling
- Geothermal
Appliances
- Included: Built-In Oven, Cooktop, Dryer, Dishwasher, Freezer, Refrigerator, Water Softener, Washer
- Laundry: Laundry Chute, Washer Hookup, Electric Dryer Hookup, Inside, Main Level, Laundry Room
Features
- Ceiling Fan(s), Chandelier, Double Vanity, Entrance Foyer, Granite Counters, High Ceilings, His and Hers Closets, Kitchen Island, Primary Downstairs, Multiple Closets, Open Floorplan, Vaulted Ceiling(s), Natural Woodwork, Walk-In Closet(s)
- Windows: Blinds, Bay Window(s), Insulated Windows, Screens
- Basement: Finished
- Number of fireplaces: 1
- Fireplace features: Insert, Great Room, Raised Hearth, Wood Burning
Interior area
- Total structure area: 5,984
- Total interior livable area: 5,984 sqft
- Finished area above ground: 3,744
- Finished area below ground: 2,240
Property
Parking
- Total spaces: 2
- Parking features: Asphalt, Attached, Driveway, Garage, Garage Door Opener, Inside Entrance, Kitchen Level, Lighted, Paved, Garage Faces Side
- Attached garage spaces: 2
Features
- Levels: One and One Half,Two
- Stories: 2
- Patio & porch: Covered, Deck, Front Porch, Patio, Porch
- Exterior features: Fire Pit
- Has private pool: Yes
- Pool features: Diving Board, In Ground, Solar Heat, Liner
- Has view: Yes
- View description: Rural, Valley, Trees/Woods
Lot
- Size: 20.03 Acres
- Features: Agricultural, Back Yard, Front Yard, Views
Details
- Additional structures: Outbuilding, Pole Barn
- Parcel number: 5701617000
Construction
Type & style
- Home type: SingleFamily
- Architectural style: Log Home
- Property subtype: Single Family Residence
Materials
- Log, Log Siding
- Foundation: Block
- Roof: Asphalt
Condition
- Year built: 1996
Details
- Builder name: Medved Builders
Utilities & green energy
- Sewer: Septic Tank
- Water: Private
Community & HOA
HOA
- Has HOA: No
Location
- Region: Leetonia
Financial & listing details
- Price per square foot: $123/sqft
- Tax assessed value: $601,900
- Annual tax amount: $5,601
- Date on market: 8/16/2024
- Cumulative days on market: 10 days
- Listing terms: Cash,Conventional
Price history
| Date | Event | Price |
|---|---|---|
| 9/17/2024 | Sold | $735,000-13.4%$123/sqft |
Source:  MLS Now #5062544 Report a problem MLS Now #5062544 Report a problem | ||
| 8/26/2024 | Pending sale | $849,000$142/sqft |
Source: MLS Now #5062544 Report a problem | ||
| 8/16/2024 | Listed for sale | $849,000$142/sqft |
Source: MLS Now #5062544 Report a problem | ||
Public tax history
| Year | Property taxes | Tax assessment |
|---|---|---|
| 2025 | $5,760 +3% | $210,670 +9.9% |
| 2024 | $5,592 -0.2% | $191,770 -0.3% |
| 2023 | $5,601 -0.4% | $192,260 |
| 2022 | $5,622 +18.4% | $192,260 +18.8% |
| 2021 | $4,747 -2.4% | $161,810 |
| 2020 | $4,865 -2.8% | $161,810 |
| 2019 | $5,007 | $161,810 +12% |
| 2018 | $5,007 -1.2% | $144,410 |
| 2017 | $5,066 -1.2% | $144,410 +0.8% |
| 2016 | $5,130 | $143,260 |
| 2015 | $5,130 +1.3% | $143,260 |
| 2014 | $5,066 | $143,260 |
Find assessor info on the county website
Neighborhood: 44431
Nearby homes
- $187,0002 bd1 ba1k sqft38619 State Route 558, Leetonia, OH 44431Off Market
- $497,2004 bd2 ba2k sqft38963 State Route 558, Leetonia, OH 44431Off Market
- $175,6003 bd1 ba1.1k sqft38519 State Route 558, Leetonia, OH 44431Off Market
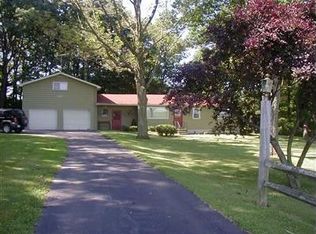
- $345,2003 bd2 ba2.1k sqft38648 State Route 558, Leetonia, OH 44431Off Market
- $196,4003 bd2 ba1.2k sqft38431 State Route 558, Leetonia, OH 44431Off Market
- $257,3002 bd1 ba1.5k sqft38948 State Route 558, Leetonia, OH 44431Off Market
- $564,0003 bd3 ba1.4k sqft38856 State Route 558, Leetonia, OH 44431Off Market
- $245,6003 bd2 ba1.6k sqft3609 Grafton Rd, Leetonia, OH 44431Off Market
Nearby schools
GreatSchools rating
- 8/10Leetonia Elementary K-6Grades: K-6Distance: 2.7 mi
- 5/10Leetonia High SchoolGrades: 7-12Distance: 2.7 mi
Schools provided by the listing agent
- District: Leetonia EVSD - 1506
Source: MLS Now. This data may not be complete. We recommend contacting the local school district to confirm school assignments for this home.
Get a cash offer in 3 minutes
Find out how much your home could sell for in as little as 3 minutes with a no-obligation cash offer.
Estimated market value
$797,800
Get a cash offer in 3 minutes
Find out how much your home could sell for in as little as 3 minutes with a no-obligation cash offer.
Estimated market value
$797,800
- Ohio
- Columbiana County
- Leetonia
- 44431
- 38715 State Route 558
Nearby cities
Nearby zip codes
Other Leetonia Topics
