Skip main navigation
Sold
  • $269,900

    3872 Colonial Dr, Anderson, IN 46012

    3beds
    1,978sqft
    Residential, Single Family Residence
    Built in 1997
    0.39 Acres Lot
    $288,900 Zestimate®
    $136/sqft
    $1,827 Estimated rent

    Home value

    $288,900

    $274,000 - $303,000

    $1,827/mo

    Zestimate® history
    Loading
    Loading...

    Owner options

    List your home for rent

    $1,827/mo

    Rent Zestimate®

    Find your next renter with Zillow Rental Manager. Plus, with online applications, you can quickly screen prospective tenants – for free.

    Learn more

    $1,827/mo

    Rent Zestimate®

    Refinance and save

    $1,622/mo

    Est. payment

    Refinancing to a lower rate could help reduce your monthly payments and save thousands over the life of the loan.

    See today's rates

    $1,622/mo

    Est. payment

    Explore your selling options

    Work with a Zillow partner agent

    Leverage their expertise and Zillow's premium Showcase listings to get your home seen by more buyers.

    Get started

    List with your own agent

    Get your home in front of millions of buyers by listing it on Zillow.

    Learn how to do it

    Sell it yourself

    Take full control of how buyers see your home on Zillow by listing For Sale by Owner (FSBO).

    List your home

    What's special

    Cozy fireplaceLoft areaThoughtful layoutPrimary bedroomQuiet northeast side neighborhoodThermal windowsBack patio
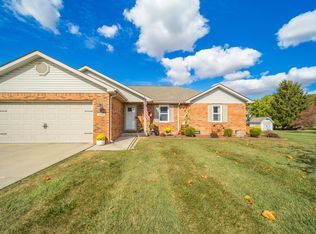
    Welcome to this charming 3-bedroom home nestled in a quiet northeast side neighborhood! Boasting a thoughtful layout, this home offers comfort and convenience for everyday living. As you step inside, you're greeted by a spacious 2-story great room that seamlessly combines with the dining area, creating an inviting atmosphere for gatherings. The focal point of this space is a cozy fireplace, perfect for chilly evenings and adding a touch of warmth to the room. The adjoining kitchen is well equipped with a center island for meal preparation and ample cabinetry for storage. A sliding door opens to the back patio, where you can enjoy al fresco dining while admiring the expansive backyard, complete with a storage shed for added convenience. The main level also features the primary bedroom and bath, providing ease of access and privacy. Upstairs you'll find a loft area that overlooks the great room, adding an element of openness to the home. Two additional bedrooms, each boasting generous walk-in closets for ample storage. A full bath on this level ensures convenience for family and guests. Completing the upstairs layout is a finished bonus storage room, providing versatility to suit your needs. This home is equipped with thermal windows, ensuring energy efficiency throughout the seasons. A newer roof and HVAC system offer peace of mind and added value. Additionally, the property is protected by a home warranty, providing added assurance for the new homeowner. Don't miss the opportunity to make this delightful property your own.

    Zillow last checked:

    Listing updated:

    Listing Provided by:

    Jada Sparks Green 317-800-1747,

    Carpenter, REALTORS®,

    Stephen Green 317-413-2837,

    Carpenter, REALTORS®

    Bought with:

    Charlotte Cotton

    RE/MAX Real Estate Solutions

    Source: MIBOR as distributed by MLS GRID,MLS#: 21970574MLS Logo

    Facts & features

    Interior

    Bedrooms & bathrooms
    • Bedrooms: 3
    • Bathrooms: 3
    • Full bathrooms: 2
    • 1/2 bathrooms: 1
    • Main level bathrooms: 2
    • Main level bedrooms: 1
    Primary bedroom
    • Features: Carpet
    • Level: Main
    • Area: 195 Square Feet
    • Dimensions: 15x13
    Bedroom 2
    • Features: Carpet
    • Level: Upper
    • Area: 143 Square Feet
    • Dimensions: 11x13
    Bedroom 3
    • Features: Carpet
    • Level: Upper
    • Area: 140 Square Feet
    • Dimensions: 10x14
    Other
    • Features: Vinyl
    • Level: Main
    • Area: 42 Square Feet
    • Dimensions: 7x6
    Bonus room
    • Features: Carpet
    • Level: Upper
    • Area: 133 Square Feet
    • Dimensions: 7x19
    Great room
    • Features: Carpet
    • Level: Main
    • Area: 325 Square Feet
    • Dimensions: 25x13
    Kitchen
    • Features: Vinyl
    • Level: Main
    • Area: 182 Square Feet
    • Dimensions: 14x13
    Loft
    • Features: Carpet
    • Level: Upper
    • Area: 208 Square Feet
    • Dimensions: 16x13
    Heating
    • Forced Air
    Cooling
    • Has cooling: Yes
    Appliances
    • Included: Dishwasher, Dryer, Disposal, Gas Water Heater, Microwave, Electric Oven, Washer, Water Softener Rented
    • Laundry: Laundry Room
    Features
    • Attic Access, Breakfast Bar, Cathedral Ceiling(s), Pantry, Walk-In Closet(s)
    • Windows: Windows Thermal, Wood Work Stained
    • Has basement: No
    • Attic: Access Only
    • Number of fireplaces: 1
    • Fireplace features: Insert, Living Room
    Interior area
    • Total structure area: 1,978
    • Total interior livable area: 1,978 sqft

    Property

    Parking
    • Total spaces: 2
    • Parking features: Attached, Concrete, Garage Door Opener
    • Attached garage spaces: 2
    • Details: Garage Parking Other(Service Door)
    Features
    • Levels: One and One Half
    • Stories: 1
    • Patio & porch: Covered, Patio
    Lot
    • Size: 0.39 Acres
    • Features: Rural - Subdivision, Mature Trees
    Details
    • Additional structures: Storage
    • Parcel number: 480733300123000033
    • Special conditions: Sales Disclosure Supplements
    • Horse amenities: None

    Construction

    Type & style
    • Home type: SingleFamily
    • Architectural style: Traditional
    • Property subtype: Residential, Single Family Residence
    Materials
    • Brick, Vinyl Siding
    • Foundation: Crawl Space
    Condition
    • New construction: No
    • Year built: 1997

    Utilities & green energy

    • Electric: 200+ Amp Service
    • Water: Private Well

    Community & neighborhood

    Location
    • Region: Anderson
    • Subdivision: Meadow Woods

    Price history

    DateEventPrice
    4/30/2024Sold$269,900+3.8%$136/sqft
    Source: MIBOR as distributed by MLS GRID #21970574 Report a problem
    3/28/2024Pending sale$259,900$131/sqft
    Source: MIBOR as distributed by MLS GRID #21970574 Report a problem
    3/27/2024Listed for sale$259,900$131/sqft
    Source: MIBOR as distributed by MLS GRID #21970574 Report a problem

    Public tax history

    YearProperty taxesTax assessment
    2025$1,257 +1.2%$185,000 +8.7%
    2024$1,242 +2%$170,200 +33.9%
    2023$1,218 +2%$127,100 -1.2%
    2022$1,195 +2.1%$128,600 +7.4%
    2021$1,170 +2%$119,700 +0.8%
    2020$1,148 +0.2%$118,800 +0.3%
    2019$1,146 -6.4%$118,400
    2018$1,224 +10.3%$118,400 -0.8%
    2017$1,109 +3.6%$119,400 +1.3%
    2016$1,071 +2.3%$117,900 -0.8%
    2014$1,047 +1.6%$118,800 -1.1%
    2013$1,030 +1.7%$120,100 +1.1%
    2012$1,012 $118,800 +9.3%
    2011-- $108,700 -6.2%
    2010$1,131 +0.9%$115,900 -6.3%
    2009$1,121 $123,700 +0.2%
    2006-- $123,500 +1.1%
    2005-- $122,100

    Find assessor info on the county website

    Neighborhood: 46012

    Nearby schools

    GreatSchools rating
    Schools provided by the listing agent
    • Elementary: Eastside Elementary School
    • Middle: Highland Middle School
    • High: Anderson High School

    Source: MIBOR as distributed by MLS GRID. This data may not be complete. We recommend contacting the local school district to confirm school assignments for this home.

    Get pre-qualified for a loan
    At Zillow Home Loans, we can pre-qualify you in as little as 5 minutes with no impact to your credit score.

    An equal housing lender. NMLS #10287.