Skip main navigation
Sold for $533,000
  • $533,000

    3872 De Paul Ct, Merced, CA 95348

    5beds
    2baths
    2,400sqft
    Residential, Single Family Residence
    Built in 1986
    8,668.44 Square Feet Lot
    $531,300 Zestimate®
    $222/sqft
    $2,840 Estimated rent

    Home value

    $531,300

    $468,000 - $606,000

    $2,840/mo

    Zestimate® history
    Loading
    Loading...

    Owner options

    List your home for rent

    $2,840/mo

    Rent Zestimate®

    Find your next renter with Zillow Rental Manager. Plus, with online applications, you can quickly screen prospective tenants – for free.

    Learn more

    $2,840/mo

    Rent Zestimate®

    Refinance and save

    $3,315/mo

    Est. payment

    Refinancing to a lower rate could help reduce your monthly payments and save thousands over the life of the loan.

    See today's rates

    $3,315/mo

    Est. payment

    Explore your selling options

    Work with a Zillow partner agent

    Leverage their expertise and Zillow's premium Showcase listings to get your home seen by more buyers.

    Get started

    List with your own agent

    Get your home in front of millions of buyers by listing it on Zillow.

    Learn how to do it

    Sell it yourself

    Take full control of how buyers see your home on Zillow by listing For Sale by Owner (FSBO).

    List your home

    What's special

    New roof with solarFully renovated bespoke kitchenBrand new lvp flooring
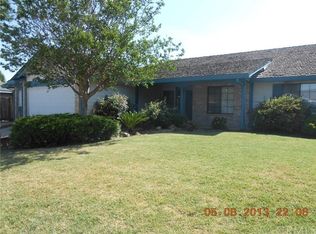
    Set on a quiet North Merced cul de sac, this refined single story home offers 5 bedrooms and 2 bathrooms across 2400 sqft thoughtfully positioned on an 8668 sqft lot designed for effortless indoor/outdoor living. At the heart of the home is a fully renovated bespoke kitchen with a reimagined open concept floor plan inspired by a California coastal lifestyle - light, airy, and ideal for gathering. Brand new LVP flooring runs throughout, complemented by a new roof with solar, windows and HVAC system, delivering both style and peace of mind. A custom courtyard provides a charming space for outdoor lunches and relaxed afternoons with front row seats to life on the cul de sac. The backyard retreat features a private pool and garden, creating a true sanctuary. Additional highlights include a 3 car garage with pass through access and dedicated workshop space, ideal for hobbies or added functionality. Located within the El Capitan School District, this established neighborhood is known for prestige, privacy, and enduring appeal. Listings on this street are a true rarity. A beautiful curated home designed for everyday comfort and elevated entertaining. Welcome to the De Paul residence!

    Zillow last checked:

    Listing updated:

    Listed by:

    Barbara J. Thongsavat DRE #02172991 559-269-2699,

    Real Broker

    Bought with:

    Nonmember Nonmember

    Nonmember

    Source: Fresno MLS,MLS#: 641368Originating MLS: Fresno MLS

    Facts & features

    Interior

    Bedrooms & bathrooms
    • Bedrooms: 5
    • Bathrooms: 2
    Primary bedroom
    • Area: 0
    • Dimensions: 0 x 0
    Bedroom 1
    • Area: 0
    • Dimensions: 0 x 0
    Bedroom 2
    • Area: 0
    • Dimensions: 0 x 0
    Bedroom 3
    • Area: 0
    • Dimensions: 0 x 0
    Bedroom 4
    • Area: 0
    • Dimensions: 0 x 0
    Bathroom
    • Features: Tub/Shower, Shower
    Dining room
    • Features: Living Room/Area
    • Area: 0
    • Dimensions: 0 x 0
    Family room
    • Area: 0
    • Dimensions: 0 x 0
    Kitchen
    • Features: Eat-in Kitchen, Breakfast Bar, Pantry
    • Area: 0
    • Dimensions: 0 x 0
    Living room
    • Area: 0
    • Dimensions: 0 x 0
    Basement
    • Area: 0
    Heating
    • Has Heating (Unspecified Type)
    Cooling
    • Central Air
    Appliances
    • Included: Built In Range/Oven, Gas Appliances, Disposal, Dishwasher, Microwave, Refrigerator
    • Laundry: Inside, Gas Dryer Hookup, Electric Dryer Hookup
    Features
    • Built-in Features
    • Flooring: Carpet, Tile, Vinyl
    • Windows: Double Pane Windows
    • Number of fireplaces: 1
    • Fireplace features: Masonry
    Interior area
    • Total structure area: 2,400
    • Total interior livable area: 2,400 sqft

    Property

    Parking
    • Parking features: Garage - Attached
    • Has attached garage: Yes
    Features
    • Levels: One
    • Stories: 1
    • Patio & porch: Covered, Enclosed, Brick, Deck
    • Has private pool: Yes
    • Pool features: Private, In Ground
    • Spa features: Bath
    • Fencing: Fenced
    Lot
    • Size: 8,668 sqft
    • Features: Urban, Cul-De-Sac, Sprinklers In Front, Sprinklers In Rear, Sprinklers Auto, Mature Landscape, Garden
    Details
    • Parcel number: 230201033000

    Construction

    Type & style
    • Home type: SingleFamily
    • Architectural style: Ranch
    • Property subtype: Residential, Single Family Residence
    Materials
    • Stucco
    • Foundation: Concrete
    • Roof: Composition
    Condition
    • Year built: 1986

    Utilities & green energy

    • Sewer: Public Sewer
    • Water: Public
    • Utilities for property: Public Utilities
    Green energy
    • Energy generation: Solar

    Community & neighborhood

    Location
    • Region: Merced

    Other

    Other facts
    • Listing agreement: Exclusive Right To Sell
    • Listing terms: Government,Conventional,Cash

    Price history

    DateEventPrice
    2/13/2026Sold$533,000+0.6%$222/sqft
    Source: Fresno MLS #641368 Report a problem
    2/13/2026Contingent$530,000$221/sqft
    Source: CRMLS #FR25280674 Report a problem
    1/17/2026Pending sale$530,000$221/sqft
    Source: Fresno MLS #641368 Report a problem
    1/12/2026Price change$530,000-1.9%$221/sqft
    Source: Fresno MLS #641368 Report a problem
    1/6/2026Price change$540,000-1.8%$225/sqft
    Source: Fresno MLS #641368 Report a problem
    12/26/2025Listed for sale$550,000+86.4%$229/sqft
    Source: Fresno MLS #641368 Report a problem
    3/31/2017Sold$295,000$123/sqft
    Source: Public Record Report a problem
    2/24/2017Pending sale$295,000$123/sqft
    Source: California Regional MLS #MC16755431 Report a problem
    2/7/2017Listed for sale$295,000$123/sqft
    Source: California Regional MLS #MC16755431 Report a problem
    1/19/2017Pending sale$295,000$123/sqft
    Source: California Regional MLS #MC16755431 Report a problem
    12/2/2016Listed for sale$295,000$123/sqft
    Source: California Regional MLS #MC16755431 Report a problem

    Public tax history

    YearProperty taxesTax assessment
    2025$3,740 +5.8%$342,367 +2%
    2024$3,535 +1.4%$335,655 +2%
    2023$3,485 +1.4%$329,075 +2%
    2022$3,438 +0.3%$322,623 +2%
    2021$3,430 -0.7%$316,298 +1%
    2020$3,455 +1%$313,056 +2%
    2019$3,420 +7.6%$306,918 +2%
    2018$3,178 +44.3%$300,900 +53.2%
    2017$2,202 +1.6%$196,347 +2%
    2016$2,168 +3.8%$192,498 +1.5%
    2015$2,088 $189,607 +2%
    2014$2,088 +2.8%$185,894 +0.5%
    2013$2,031 $185,055 +2%
    2012-- $181,427 +2%
    2011-- $177,871 +0.8%
    2010-- $176,543 -0.2%
    2009-- $176,961 +2%
    2008-- $173,492 +2%
    2007-- $170,091 +2%
    2006-- $166,757 +2%
    2005-- $163,488 +2%
    2004-- $160,283 +1.9%
    2003-- $157,346 +2%
    2002-- $154,262 +2%
    2001-- $151,239

    Find assessor info on the county website

    Neighborhood: 95348

    Nearby schools

    GreatSchools rating
    Schools provided by the listing agent
    • Elementary: Merced
    • Middle: Merced
    • High: El Capitan

    Source: Fresno MLS. This data may not be complete. We recommend contacting the local school district to confirm school assignments for this home.

    Get pre-qualified for a loan
    At Zillow Home Loans, we can pre-qualify you in as little as 5 minutes with no impact to your credit score.

    An equal housing lender. NMLS #10287.

    Sell for more on Zillow
    Get a Zillow Showcase℠ listing at no additional cost and you could sell for .
    $531,300
    2% more
    +$10,626
    With Zillow Showcase(estimated)
    $541,926