Skip main navigation
Sold for $185,000
  • $185,000

    3872 Deer Track Trl, Cadillac, MI 49601

    2beds
    1,134sqft
    Single Family Residence
    Built in 1996
    5 Acres Lot
    $234,500 Zestimate®
    $163/sqft
    $1,660 Estimated rent

    Home value

    $234,500

    $218,000 - $253,000

    $1,660/mo

    Zestimate® history
    Loading
    Loading...

    Owner options

    List your home for rent

    $1,660/mo

    Rent Zestimate®

    Find your next renter with Zillow Rental Manager. Plus, with online applications, you can quickly screen prospective tenants – for free.

    Learn more

    $1,660/mo

    Rent Zestimate®

    Refinance and save

    $1,256/mo

    Est. payment

    Refinancing to a lower rate could help reduce your monthly payments and save thousands over the life of the loan.

    See today's rates

    $1,256/mo

    Est. payment

    Explore your selling options

    Work with a Zillow partner agent

    Leverage their expertise and Zillow's premium Showcase listings to get your home seen by more buyers.

    Get started

    List with your own agent

    Get your home in front of millions of buyers by listing it on Zillow.

    Learn how to do it

    Sell it yourself

    Take full control of how buyers see your home on Zillow by listing For Sale by Owner (FSBO).

    List your home

    What's special

    National forestHigh speed internetOpen ceilingsOpen kitchenLarge bedrooms
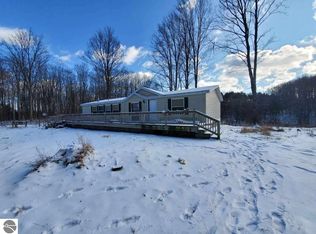
    Owner built Cozy 2 Bedroom, 1 Bath A-Frame home on 5 Acres. Very Peaceful and Serene! Excellent hunting, Surrounded by Federal Land (Manistee National Forest). Owner has taken many deer since 1996. Open Kitchen, Dining and Living area with open ceilings. Large Bedrooms, In fact a few beds could be up in the upper area. Within a couple miles of the Meauwataka Store and short trip to Cadillac North End. Steel Roof installed in 2019. Well has been completely serviced in last six months. Just offered: Cable (Spectrum) High Speed Internet and TV available. MULTIPLE OFFERS: HIGHEST AND BEST BY 5 PM MONDAY 7/24/2023

    Zillow last checked:

    Listing updated:

    Listed by:

    Patrick Vaughan Cell:231-878-1476,

    ERA Greater North Properties 231-779-8088

    Bought with:

    Rebekka Crawford, 6506047836

    ERA Greater North Properties

    Source: NGLRMLS,MLS#: 1913635MLS Logo

    Facts & features

    Interior

    Bedrooms & bathrooms
    • Bedrooms: 2
    • Bathrooms: 1
    • Full bathrooms: 1
    • Main level bathrooms: 1
    • Main level bedrooms: 1
    Rooms
    • Room types: Great Room
    Primary bedroom
    • Level: Main
    • Area: 140
    • Dimensions: 14 x 10
    Bedroom 2
    • Level: Upper
    • Area: 217.5
    • Dimensions: 15 x 14.5
    Primary bathroom
    • Features: Shared
    Dining room
    • Level: Main
    • Area: 143
    • Dimensions: 13 x 11
    Kitchen
    • Level: Main
    • Area: 121
    • Dimensions: 11 x 11
    Living room
    • Level: Main
    • Area: 195
    • Dimensions: 15 x 13
    Heating
    • Baseboard, Propane
    Cooling
    • Electric
    Appliances
    • Included: Refrigerator, Oven/Range, Microwave, Washer, Dryer, Electric Water Heater
    • Laundry: Main Level
    Features
    • Walk-In Closet(s), Vaulted Ceiling(s), Ceiling Fan(s), Cable TV, High Speed Internet
    • Flooring: Carpet, Vinyl
    • Windows: Blinds
    • Basement: Crawl Space
    • Has fireplace: Yes
    • Fireplace features: Gas, Stove
    Interior area
    • Total structure area: 1,134
    • Total interior livable area: 1,134 sqft
    • Finished area above ground: 1,134
    • Finished area below ground: 0

    Property

    Parking
    • Parking features: None, Gravel, Private
    Accessibility
    • Accessibility features: None
    Features
    • Patio & porch: Deck, Porch
    • Has view: Yes
    • View description: Countryside View, Seasonal View
    • Waterfront features: None
    Lot
    • Size: 5 Acres
    • Dimensions: 389 x 536
    • Features: Wooded, Rolling Slope, Metes and Bounds
    Details
    • Additional structures: Shed(s), Workshop
    • Parcel number: 2310271405
    • Zoning description: Residential,Horses Allowed,Outbuildings Allowed
    • Wooded area: 90
    • Horses can be raised: Yes

    Construction

    Type & style
    • Home type: SingleFamily
    • Architectural style: A-Frame
    • Property subtype: Single Family Residence
    Materials
    • Frame, Wood Siding
    • Foundation: Block
    • Roof: Metal/Steel
    Condition
    • New construction: No
    • Year built: 1996

    Utilities & green energy

    • Sewer: Private Sewer
    • Water: Private
    Green energy
    • Energy efficient items: Not Applicable
    • Water conservation: Not Applicable

    Community & HOA

    Community
    • Features: None
    • Subdivision: None
    HOA
    • Services included: None
    Location
    • Region: Cadillac

    Financial & listing details

    • Price per square foot: $163/sqft
    • Tax assessed value: $94,700
    • Annual tax amount: $2,321
    • Price range: $185K - $185K
    • Date on market: 7/21/2023
    • Cumulative days on market: 33 days
    • Listing agreement: Exclusive Right Sell
    • Listing terms: Conventional,Cash,FHA,USDA Loan,VA Loan
    • Ownership type: Private Owner
    • Road surface type: Gravel

    Price history

    DateEventPrice
    8/23/2023Sold$185,000+8.9%$163/sqft
    Source: NGLRMLS #1913635 Report a problem
    8/22/2023Pending sale$169,900$150/sqft
    Source: NGLRMLS #1913635 Report a problem
    7/21/2023Listed for sale$169,900$150/sqft
    Source: NGLRMLS #1913635 Report a problem

    Public tax history

    YearProperty taxesTax assessment
    2025$2,321 +118.8%$87,200 -7.9%
    2024$1,061 +5%$94,700 +24.3%
    2023$1,010 +3%$76,200 +14.8%
    2022$981 $66,400 +8.3%
    2021-- $61,300 +5.7%
    2020$974 $58,000 +18.4%
    2019-- $49,000 +7%
    2018-- $45,800 -0.4%
    2017-- $46,000 -1.9%
    2016-- $46,900 +9.3%
    2015-- $42,900 +22.2%
    2013-- $35,100
    2012-- $35,100
    2011-- $35,100 -19.1%
    2010-- $43,400
    Find assessor info on the county website

    Neighborhood: 49601

    Nearby schools

    GreatSchools rating
    Schools provided by the listing agent
    • District: Mesick Consolidated Schools

    Source: NGLRMLS. This data may not be complete. We recommend contacting the local school district to confirm school assignments for this home.

    Get pre-qualified for a loan
    At Zillow Home Loans, we can pre-qualify you in as little as 5 minutes with no impact to your credit score.

    An equal housing lender. NMLS #10287.