One or more photo(s) has been virtually staged. Welcome to 3872 Lake Warren — a beautifully updated 5-bedroom, 3-bath home in the sought-after gated community of Crescent Park. Perfectly positioned on a quiet street and directly across from Warren Park—with its playground, tennis courts, and picnic areas—this home delivers both convenience and an exceptional lifestyle. You’re minutes from the Conway Chain of Lakes, major roadways, and everything Orlando has to offer. Inside, you’ll find 2,361 sq. ft. of light-filled living space with soaring ceilings, newly painted interiors, and oak flooring throughout. The flexible split floor plan includes three separate living areas—formal living, dining, and a spacious family room—creating ideal spaces for gathering, relaxing, and entertaining. The upgraded kitchen features 42" soft-close cabinetry, granite countertops, stainless steel appliances, and a long serving/breakfast bar that opens perfectly to the living and dining areas. Natural light pours through large windows and sliding glass doors, creating a bright, airy atmosphere throughout the home. The primary suite offers a peaceful retreat with sliding glass doors to the screened rear porch, plus an en-suite bathroom with a soaking tub, separate shower, and dual sinks. Upstairs, the bonus room adds incredible versatility—perfect as a guest suite, teen hangout, home office, gym, or movie room. Step outside to the screened patio, which overlooks a private backyard with room to design your outdoor oasis. (A professional pool rendering is available to help you envision the possibilities.) Major updates include a NEW roof (2025) and NEW AC (2023) for peace of mind. Crescent Park is a highly desirable gated community ideally suited for both professionals and families, with easy access to the Beachline Expressway, I-4, downtown Orlando, airport, and area attractions. A beautifully updated, move-in-ready home in one of Orlando’s best-kept secret neighborhoods — come experience the lifestyle that makes Crescent Park so special.
Sold for $505,000
$505,000
3872 LAKE WARREN DRIVE, ORLANDO, FL 32812
5beds
2,361sqft
Single Family Residence
Built in 1999
5,555 Square Feet Lot
$506,200 Zestimate®
$214/sqft
$3,090 Estimated rent
Home value
$506,200
$461,000 - $552,000
$3,090/mo
Zestimate® history
Owner options
List your home for rent
$3,090/mo
Rent Zestimate®
Find your next renter with Zillow Rental Manager. Plus, with online applications, you can quickly screen prospective tenants – for free.
$3,090/mo
Rent Zestimate®
Refinance and save
$3,707/mo
Est. payment
Refinancing to a lower rate could help reduce your monthly payments and save thousands over the life of the loan.
$3,707/mo
Est. payment
Explore your selling options
Work with a Zillow partner agent
Leverage their expertise and Zillow's premium Showcase listings to get your home seen by more buyers.
Get startedList with your own agent
Get your home in front of millions of buyers by listing it on Zillow.
Learn how to do itSell it yourself
Take full control of how buyers see your home on Zillow by listing For Sale by Owner (FSBO).
List your homeWhat's special
Granite countertopsNewly painted interiorsSoaring ceilingsOak flooring throughoutFlexible split floor planScreened patioUpgraded kitchen
Zillow last checked:
Listing updated:
Listed by:
Mariana Wartella 570-283-1929,
LPT REALTY, LLC 877-366-2213
Bought with:
Ashley Landers, 3442841
KELLER WILLIAMS WINTER PARK
Janice Goulder, 3443936
KELLER WILLIAMS WINTER PARK
Source: Stellar MLS,MLS#: O6366405 Originating MLS: Orlando Regional
Originating MLS: Orlando Regional
Facts & features
Interior
Bedrooms & bathrooms
- Bedrooms: 5
- Bathrooms: 3
- Full bathrooms: 3
Primary bedroom
- Features: En Suite Bathroom, Walk-In Closet(s)
- Level: First
- Area: 146.41 Square Feet
- Dimensions: 12.1x12.1
Bedroom 2
- Features: Built-in Closet
- Level: First
- Area: 133.2 Square Feet
- Dimensions: 12x11.1
Bedroom 3
- Features: Built-in Closet
- Level: First
- Area: 115.2 Square Feet
- Dimensions: 12x9.6
Bedroom 4
- Features: Built-in Closet
- Level: First
- Area: 173.31 Square Feet
- Dimensions: 15.9x10.9
Bedroom 5
- Features: Built-in Closet
- Level: Second
- Area: 165.36 Square Feet
- Dimensions: 10.4x15.9
Dining room
- Level: First
- Area: 343.4 Square Feet
- Dimensions: 17x20.2
Kitchen
- Features: Pantry
- Level: First
- Area: 221.48 Square Feet
- Dimensions: 9.8x22.6
Living room
- Level: First
- Area: 361.6 Square Feet
- Dimensions: 16x22.6
Heating
- Central, Electric
Cooling
- Central Air
Appliances
- Included: Dishwasher, Disposal, Dryer, Microwave, Range, Refrigerator, Washer
- Laundry: Inside
Features
- Ceiling Fan(s), Living Room/Dining Room Combo, Primary Bedroom Main Floor, Solid Wood Cabinets, Stone Counters, Vaulted Ceiling(s), Walk-In Closet(s)
- Flooring: Hardwood
- Doors: Sliding Doors
- Has fireplace: No
Interior area
- Total structure area: 2,938
- Total interior livable area: 2,361 sqft
Property
Parking
- Total spaces: 2
- Parking features: Garage - Attached
- Attached garage spaces: 2
Features
- Levels: Two
- Stories: 2
- Exterior features: Irrigation System, Lighting, Sidewalk
Lot
- Size: 5,555 Square Feet
- Features: Landscaped, Near Golf Course, Near Public Transit, Sidewalk
Details
- Parcel number: 292330193400360
- Zoning: PD/AN
- Special conditions: None
Construction
Type & style
- Home type: SingleFamily
- Property subtype: Single Family Residence
Materials
- Brick
- Foundation: Slab
- Roof: Shingle
Condition
- New construction: No
- Year built: 1999
Utilities & green energy
- Sewer: Public Sewer
- Water: Public
- Utilities for property: BB/HS Internet Available, Cable Available, Electricity Available, Public
Community & HOA
Community
- Features: Gated Community - No Guard, Sidewalks
- Pet fee: $0 monthly
- Subdivision: CRESCENT PARK PH 02
HOA
- Has HOA: Yes
- HOA fee: $71 monthly
- HOA name: Orlando Equity- Bridgette Ross
- HOA phone: 407-426-8300
Location
- Region: Orlando
Financial & listing details
- Price per square foot: $214/sqft
- Tax assessed value: $467,578
- Annual tax amount: $7,923
- Date on market: 12/11/2025
- Cumulative days on market: 164 days
- Listing terms: Cash,Conventional,FHA,VA Loan
- Ownership: Fee Simple
- Total actual rent: 0
- Electric utility on property: Yes
- Road surface type: Concrete, Paved
Price history
| Date | Event | Price |
|---|---|---|
| 2/9/2026 | Sold | $505,000-1%$214/sqft |
Source:  Stellar MLS #O6366405 Report a problem Stellar MLS #O6366405 Report a problem | ||
| 12/28/2025 | Pending sale | $509,900$216/sqft |
Source: Stellar MLS #O6366405 Report a problem | ||
| 12/12/2025 | Listed for sale | $509,900-1%$216/sqft |
Source: Stellar MLS #O6366405 Report a problem | ||
| 12/3/2025 | Listing removed | $515,000$218/sqft |
Source: Stellar MLS #O6323852 Report a problem | ||
| 9/30/2025 | Price change | $515,000-2.8%$218/sqft |
Source: Stellar MLS #O6323852 Report a problem | ||
| 9/2/2025 | Price change | $530,000-5.3%$224/sqft |
Source: Stellar MLS #O6323852 Report a problem | ||
| 7/18/2025 | Price change | $559,900-1.8%$237/sqft |
Source: Stellar MLS #O6323852 Report a problem | ||
| 7/8/2025 | Price change | $569,900+15.1%$241/sqft |
Source: Stellar MLS #O6323852 Report a problem | ||
| 2/10/2023 | Pending sale | $495,000$210/sqft |
Source: Stellar MLS #O6049747 Report a problem | ||
| 12/1/2022 | Price change | $495,000-1%$210/sqft |
Source: Stellar MLS #O6049747 Report a problem | ||
| 10/3/2022 | Price change | $499,900-2.9%$212/sqft |
Source: Stellar MLS #O6049747 Report a problem | ||
| 8/25/2022 | Listed for sale | $515,000$218/sqft |
Source: Stellar MLS #O6049747 Report a problem | ||
| 8/17/2022 | Pending sale | $515,000$218/sqft |
Source: Stellar MLS #O6049747 Report a problem | ||
| 8/5/2022 | Listed for sale | $515,000+30.4%$218/sqft |
Source: Stellar MLS #O6049747 Report a problem | ||
| 9/20/2021 | Sold | $395,000+66%$167/sqft |
Source: Public Record Report a problem | ||
| 3/1/2021 | Sold | $238,000+41.3%$101/sqft |
Source: Public Record Report a problem | ||
| 7/13/2000 | Sold | $168,400+11%$71/sqft |
Source: Public Record Report a problem | ||
| 7/16/1999 | Sold | $151,700$64/sqft |
Source: Public Record Report a problem | ||
Public tax history
| Year | Property taxes | Tax assessment |
|---|---|---|
| 2024 | $7,923 +4.2% | $467,578 +13.1% |
| 2023 | $7,602 +27.1% | $413,278 +13.7% |
| 2022 | $5,981 +4% | $363,553 +21.6% |
| 2021 | $5,753 +11.1% | $298,927 +10% |
| 2020 | $5,178 -2% | $271,752 -0.6% |
| 2019 | $5,282 +2.8% | $273,468 +4% |
| 2018 | $5,137 | $262,932 +6.2% |
| 2017 | $5,137 +5% | $247,528 +2.5% |
| 2016 | $4,891 +2.5% | $241,465 +6.9% |
| 2015 | $4,771 +17.8% | $225,907 +16.9% |
| 2014 | $4,051 +15.6% | $193,224 +9.9% |
| 2013 | $3,505 +0.7% | $175,829 +1.3% |
| 2012 | $3,481 -3.9% | $173,492 -3.7% |
| 2011 | $3,622 -0.3% | $180,189 -3.2% |
| 2010 | $3,632 | $186,148 -16.2% |
| 2009 | -- | $222,023 -21.9% |
| 2008 | $5,265 -4% | $284,438 -8.3% |
| 2007 | $5,483 +94.2% | $310,121 +21.5% |
| 2006 | $2,823 +0.4% | $255,334 +29.5% |
| 2005 | $2,812 +5.3% | $197,097 +14.5% |
| 2004 | $2,671 +1.2% | $172,134 +4.9% |
| 2003 | $2,641 +2.8% | $164,164 +3% |
| 2002 | $2,568 -11.9% | $159,424 +16.3% |
| 2000 | $2,916 | $137,050 |
Find assessor info on the county website
Neighborhood: Crescent Park
Nearby homes
- $426,3003 bd2 ba1.9k sqft3860 Lake Warren Dr, Orlando, FL 32812Off Market
- $443,7004 bd2 ba1.9k sqft3884 Lake Warren Dr, Orlando, FL 32812Off Market
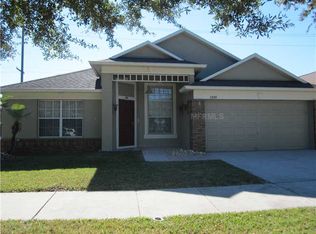
- $413,5003 bd2 ba1.7k sqft3900 Lake Warren Dr, Orlando, FL 32812Off Market
- $442,4004 bd2 ba1.9k sqft3848 Lake Warren Dr, Orlando, FL 32812Off Market
- $454,8004 bd2 ba1.8k sqft3872 Seminole Dr, Orlando, FL 32812Off Market
- $406,4003 bd2 ba1.6k sqft3924 Lake Warren Dr, Orlando, FL 32812Off Market
- $437,8004 bd2 ba1.9k sqft3836 Lake Warren Dr, Orlando, FL 32812Off Market
- $437,8003 bd2 ba1.9k sqft3849 Lake Warren Dr, Orlando, FL 32812Off Market
Nearby schools
GreatSchools rating
- 5/10Shenandoah Elementary SchoolGrades: PK-5Distance: 1.7 mi
- 4/10Conway Middle SchoolGrades: 6-8Distance: 2.9 mi
- 3/10Oak Ridge High SchoolGrades: 9-12Distance: 3.2 mi
Schools provided by the listing agent
- Elementary: Shenandoah Elem
- Middle: Conway Middle
- High: Oak Ridge High
Source: Stellar MLS. This data may not be complete. We recommend contacting the local school district to confirm school assignments for this home.
Get a cash offer in 3 minutes
Find out how much your home could sell for in as little as 3 minutes with a no-obligation cash offer.
Estimated market value
$506,200
Get a cash offer in 3 minutes
Find out how much your home could sell for in as little as 3 minutes with a no-obligation cash offer.
Estimated market value
$506,200
- Florida
- Orange County
- Orlando
- 32812
- Crescent Park
- 3872 LAKE WARREN DRIVE
Nearby cities
Nearby neighborhoods
Nearby zip codes
Other Orlando Topics
