Welcome to 3872 Marnie Court, where comfort, space, and versatility come together in one beautiful package! Nestled on a quiet cul-de-sac in the highly sought-after Manteca Unified School District, this 4-bedroom, 3-bath home offers 1,726 square feet of bright, functional living space designed to fit today's lifestyle. Step inside to soaring ceilings and an abundance of natural light that fills the inviting living and dining areas. The open layout creates a warm, welcoming atmosphere, while the spacious kitchen features abundant cabinetry, generous counter space, and a seamless connection to the dining area making entertaining family and friends effortless. A highly desirable downstairs bedroom and full bathroom provide the perfect setup for guests, multigenerational living, or a private home office. Upstairs, the spacious primary suite offers vaulted ceilings, large windows, and an ensuite bathroom with dual sinks and a separate shower area. Two additional bedrooms provide flexibility for family, work, or hobbies. Step outside to a covered patio overlooking the backyard, offering the perfect canvas for weekend barbecues, outdoor dining, gardening, or simply relaxing after a long day. Located just minutes from parks, shopping, restaurants, and commuter routes, this home offers the perfect combination of convenience and everyday comfort. Whether you're searching for your first home, need extra space for a growing family, or simply want a flexible floor plan in a fantastic location, 3872 Marnie Court is ready to welcome you home.
Closed
$447,000
3872 Marnie Ct, Stockton, CA 95206
4beds
1,726sqft
Single Family Residence
Built in 1999
5,148 Square Feet Lot
$447,900 Zestimate®
$259/sqft
$2,649 Estimated rent
Home value
$447,900
$408,000 - $493,000
$2,649/mo
Zestimate® history
Owner options
List your home for rent
$2,649/mo
Rent Zestimate®
Find your next renter with Zillow Rental Manager. Plus, with online applications, you can quickly screen prospective tenants – for free.
$2,649/mo
Rent Zestimate®
Refinance and save
$2,994/mo
Est. payment
Refinancing to a lower rate could help reduce your monthly payments and save thousands over the life of the loan.
$2,994/mo
Est. payment
Explore your selling options
Work with a Zillow partner agent
Leverage their expertise and Zillow's premium Showcase listings to get your home seen by more buyers.
Get startedList with your own agent
Get your home in front of millions of buyers by listing it on Zillow.
Learn how to do itSell it yourself
Take full control of how buyers see your home on Zillow by listing For Sale by Owner (FSBO).
List your homeWhat's special
Quiet cul-de-sacAbundance of natural lightOpen layoutSpacious primary suiteLarge windowsSoaring ceilingsGenerous counter space
Zillow last checked:
Listing updated:
Listed by:
Diego Herra DRE #01414534 209-740-8420,
Realty ONE Group Zoom,
Eeman Rafiq DRE #02251245 209-641-7433,
Realty ONE Group Zoom
Bought with:
Scarleth Perez, DRE #02063889
Realty ONE Group Zoom
Source: MetroList Services of CA,MLS#: 226084911Originating MLS: MetroList Services, Inc.
Facts & features
Interior
Bedrooms & bathrooms
- Bedrooms: 4
- Bathrooms: 3
- Full bathrooms: 3
Rooms
- Room types: Bathroom, Dining Room, Kitchen, Laundry, Living Room
Primary bedroom
- Features: Closet
Primary bathroom
- Features: Shower Stall(s), Double Vanity
Dining room
- Features: Dining/Living Combo
Kitchen
- Features: Tile Counters
Heating
- Central
Cooling
- Central Air
Appliances
- Included: Free-Standing Gas Range, Dishwasher, Microwave, Free-Standing Gas Oven
- Laundry: Laundry Room, Inside
Features
- Flooring: Tile, Wood
- Number of fireplaces: 1
- Fireplace features: Living Room
Interior area
- Total structure area: 0
- Total interior livable area: 1,726 sqft
Property
Parking
- Total spaces: 2
- Parking features: Attached, Garage Faces Front
- Attached garage spaces: 2
Features
- Levels: Two
- Stories: 2
- Fencing: Back Yard
Lot
- Size: 5,148 Square Feet
- Features: Shape Regular, Low Maintenance
Details
- Parcel number: 164260700000
- Zoning: residential
- Special conditions: Standard
Construction
Type & style
- Home type: SingleFamily
- Architectural style: Contemporary
- Property subtype: Single Family Residence
Materials
- Lap Siding
- Foundation: Slab
- Roof: Tile
Condition
- Year built: 1999
Utilities & green energy
- Electric: 220 Volts
- Sewer: Public Sewer
- Water: Public
- Utilities for property: Public
Community & HOA
Location
- Region: Stockton
Financial & listing details
- Price per square foot: $259/sqft
- Tax assessed value: $327,313
- Price range: $447K - $447K
- Date on market: 9/20/2026
Price history
| Date | Event | Price |
|---|---|---|
| 8/25/2026 | Sold | $447,000$259/sqft |
Source: MetroList Services of CA #226084911 Report a problem | ||
| 7/29/2026 | Pending sale | $447,000$259/sqft |
Source: MetroList Services of CA #226084911 Report a problem | ||
| 7/6/2026 | Listed for sale | $447,000+36.3%$259/sqft |
Source: MetroList Services of CA #226084911 Report a problem | ||
| 6/18/2026 | Sold | $328,000+18.6%$190/sqft |
Source: Public Record Report a problem | ||
| 1/20/2017 | Sold | $276,500+84.3%$160/sqft |
Source: Public Record Report a problem | ||
| 6/14/2010 | Sold | $150,000+2.1%$87/sqft |
Source: MetroList Services of CA #10028906 Report a problem | ||
| 6/12/2010 | Listed for sale | $146,900+8.8%$85/sqft |
Source: Home Buyers Realty #10028906 Report a problem | ||
| 2/19/2010 | Sold | $135,000-66.7%$78/sqft |
Source: Public Record Report a problem | ||
| 3/30/2005 | Sold | $405,000+202.2%$235/sqft |
Source: MetroList Services of CA #50006052 Report a problem | ||
| 3/31/1999 | Sold | $134,000$78/sqft |
Source: Public Record Report a problem | ||
Public tax history
| Year | Property taxes | Tax assessment |
|---|---|---|
| 2026 | -- | $327,313 +2% |
| 2025 | $4,440 +3.3% | $320,896 +2% |
| 2024 | $4,298 +3.4% | $314,605 +2% |
| 2023 | $4,157 +2.2% | $308,437 +2% |
| 2022 | $4,069 +1.8% | $302,390 +2% |
| 2021 | $3,998 +3.9% | $296,461 +1% |
| 2020 | $3,846 +1.6% | $293,422 +2% |
| 2019 | $3,786 +0.9% | $287,669 +2% |
| 2018 | $3,751 +61.7% | $282,030 +84.1% |
| 2017 | $2,320 +4.3% | $153,218 +2% |
| 2016 | $2,225 -2.1% | $150,214 +1.5% |
| 2015 | $2,272 | $147,960 +2% |
| 2014 | $2,272 | $145,062 +3.6% |
| 2013 | -- | $140,000 +3.7% |
| 2012 | -- | $135,000 -3.6% |
| 2011 | -- | $140,000 -10.3% |
| 2010 | -- | $156,000 -10.3% |
| 2009 | -- | $174,000 -39.5% |
| 2008 | -- | $287,550 -31.8% |
| 2007 | -- | $421,362 +2% |
| 2006 | -- | $413,100 +173% |
| 2005 | -- | $151,320 +2% |
| 2004 | -- | $148,354 +1.9% |
| 2003 | -- | $145,636 +4% |
| 2002 | -- | $139,982 |
| 2001 | -- | $139,982 |
Find assessor info on the county website
Neighborhood: Weston Ranch
Nearby homes
- $457,5004 bd3 ba1.7k sqft3872 Marnie Ct #C, Stockton, CA 95206Off Market

- $457,7004 bd3 ba1.9k sqft3856 Marnie Ct, Stockton, CA 95206Off Market
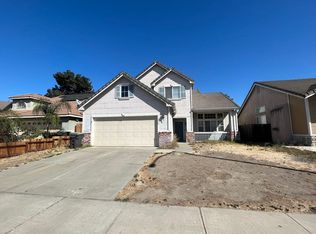
- $448,6003 bd2 ba1.6k sqft3888 Marnie Ct, Stockton, CA 95206Off Market
- $511,6004 bd3 ba2.5k sqft3832 Marnie Ct, Stockton, CA 95206Off Market
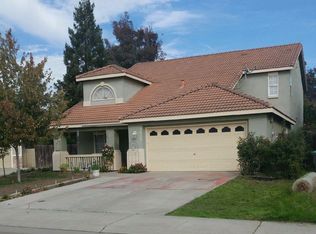
- $456,3004 bd3 ba1.7k sqft3853 Zitlau Ct, Stockton, CA 95206Off Market
- $433,8144 bd3 ba2.5k sqft3839 Zitlau Ct, Stockton, CA 95206Sold
- $518,3004 bd3 ba2.5k sqft3881 Zitlau Ct, Stockton, CA 95206Off Market
- $447,8003 bd2 ba1.7k sqft3821 Zitlau Ct, Stockton, CA 95206Off Market
Nearby schools
GreatSchools rating
- 4/10Great Valley Elementary SchoolGrades: K-8Distance: 0.4 mi
- 4/10Weston Ranch High SchoolGrades: 9-12Distance: 0.6 mi
Get a cash offer in 3 minutes
Find out how much your home could sell for in as little as 3 minutes with a no-obligation cash offer.
Estimated market value
$447,900
Get a cash offer in 3 minutes
Find out how much your home could sell for in as little as 3 minutes with a no-obligation cash offer.
Estimated market value
$447,900
- California
- San Joaquin County
- Stockton
- 95206
- Weston Ranch
- 3872 Marnie Ct
