Skip main navigation
Sold
  • $241,155

    3872 Mayfield Dr, Jackson, MI 49203

    3beds
    2,132sqft
    Single Family Residence
    Built in 1964
    10,454.4 Square Feet Lot
    $246,900 Zestimate®
    $113/sqft
    $1,504 Estimated rent

    Home value

    $246,900

    $205,000 - $296,000

    $1,504/mo

    Zestimate® history
    Loading
    Loading...

    Owner options

    List your home for rent

    $1,504/mo

    Rent Zestimate®

    Find your next renter with Zillow Rental Manager. Plus, with online applications, you can quickly screen prospective tenants – for free.

    Learn more

    $1,504/mo

    Rent Zestimate®

    Refinance and save

    $1,651/mo

    Est. payment

    Refinancing to a lower rate could help reduce your monthly payments and save thousands over the life of the loan.

    See today's rates

    $1,651/mo

    Est. payment

    Explore your selling options

    Work with a Zillow partner agent

    Leverage their expertise and Zillow's premium Showcase listings to get your home seen by more buyers.

    Get started

    List with your own agent

    Get your home in front of millions of buyers by listing it on Zillow.

    Learn how to do it

    Sell it yourself

    Take full control of how buyers see your home on Zillow by listing For Sale by Owner (FSBO).

    List your home

    What's special

    Modern appliancesLarge islandFully finished basementOptional office spaceLarge bathroomLarge family roomNewly updated kitchen
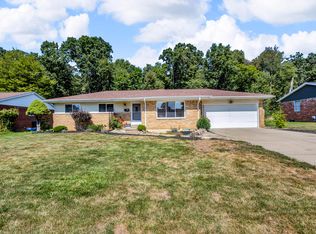
    Tour this exceptional brick ranch nestled in the back of popular Westchester subdivision. This home offers a newly updated kitchen complete w/ large island overlooking a sizable living room. Spacious pantry & modern appliances complete this open concept making it a user friendly space to live and entertain in. Completely repainted a neutral white & is move in ready! Offering 3 bedrooms on the main floor complete w/ a large bathroom which has also been recently redone. New carpet leads you to the fully finished basement w/ a brand new bar set up, laundry room, large family room, & optional office space or potential 4th bedroom. Step outside into your backyard which buts up to wooded scenery & makes this neighborhood home feel private and tucked away. 2 car garage w/ cabinet, storage & more

    Zillow last checked:

    Listing updated:

    Listed by:

    Jaimie Mercer 517-740-8004,

    The Brokerage House

    Bought with:

    Jaimie Mercer, 6501418258

    The Brokerage House

    Source: MichRIC,MLS#: 25017670MLS Logo

    Facts & features

    Interior

    Bedrooms & bathrooms
    • Bedrooms: 3
    • Bathrooms: 1
    • Full bathrooms: 1
    • Main level bedrooms: 3
    Primary bedroom
    • Level: Main
    • Area: 144.9
    • Dimensions: 13.80 x 10.50
    Bedroom 2
    • Level: Main
    • Area: 118.08
    • Dimensions: 9.60 x 12.30
    Bedroom 3
    • Level: Main
    • Area: 117.52
    • Dimensions: 10.40 x 11.30
    Bedroom 4
    • Level: Basement
    • Area: 124
    • Dimensions: 12.40 x 10.00
    Primary bathroom
    • Description: Open to hallway
    • Level: Main
    • Area: 41.25
    • Dimensions: 7.50 x 5.50
    Bonus room
    • Level: Basement
    • Area: 589.05
    • Dimensions: 38.50 x 15.30
    Dining room
    • Level: Main
    • Area: 88
    • Dimensions: 8.80 x 10.00
    Kitchen
    • Level: Main
    • Area: 108.15
    • Dimensions: 10.30 x 10.50
    Living room
    • Level: Main
    • Area: 272.34
    • Dimensions: 17.80 x 15.30
    Other
    • Description: Pantry
    • Level: Main
    • Area: 38
    • Dimensions: 3.80 x 10.00
    Other
    • Description: Garage
    • Level: Main
    • Area: 483.23
    • Dimensions: 19.10 x 25.30
    Other
    • Description: Walk in closet
    • Level: Basement
    • Area: 39
    • Dimensions: 3.90 x 10.00
    Other
    • Description: Extra room/storage
    • Level: Basement
    • Area: 25.19
    • Dimensions: 8.10 x 3.11
    Utility room
    • Level: Basement
    • Area: 219
    • Dimensions: 21.90 x 10.00
    Heating
    • Gravity
    Appliances
    • Included: Dishwasher, Disposal, Dryer, Microwave, Oven, Range, Refrigerator, Washer
    • Laundry: In Basement
    Features
    • Windows: Insulated Windows
    • Basement: Full
    • Number of fireplaces: 1
    Interior area
    • Total structure area: 1,066
    • Total interior livable area: 2,132 sqft
    • Finished area below ground: 1,066

    Property

    Parking
    • Total spaces: 2
    • Parking features: Attached
    • Garage spaces: 2
    Features
    • Stories: 1
    Lot
    • Size: 10,454 sqft
    • Dimensions: 78 x 135
    Details
    • Parcel number: 606130625302500

    Construction

    Type & style
    • Home type: SingleFamily
    • Architectural style: Ranch
    • Property subtype: Single Family Residence
    Materials
    • Aluminum Siding, Brick
    • Roof: Composition
    Condition
    • New construction: No
    • Year built: 1964

    Utilities & green energy

    • Sewer: Public Sewer
    • Water: Public
    • Utilities for property: Natural Gas Connected

    Community & neighborhood

    Location
    • Region: Jackson
    • Subdivision: Westchester Subdivision

    Other

    Other facts
    • Listing terms: Cash,FHA,VA Loan,Conventional
    • Road surface type: Paved

    Price history

    DateEventPrice
    5/29/2025Sold$241,155+0.5%$113/sqft
    Source: MichRIC #25017670 Report a problem
    4/26/2025Contingent$239,900$113/sqft
    Source: MichRIC #25017670 Report a problem
    4/25/2025Listed for sale$239,900+49.9%$113/sqft
    Source: MichRIC #25017670 Report a problem
    6/22/2021Sold$160,000+0.1%$75/sqft
    Source: Public Record Report a problem
    5/20/2021Listed for sale$159,900+59.9%$75/sqft
    Source: JAAR #202101480 Report a problem
    10/25/2019Sold$100,000-9%$47/sqft
    Source: Public Record Report a problem
    10/15/2010Listing removed$109,900$52/sqft
    Source: ERA Reardon Realty #20001897 Report a problem
    7/14/2010Listed for sale$109,900$52/sqft
    Source: ERA Reardon Realty #20001897 Report a problem

    Public tax history

    YearProperty taxesTax assessment
    2025-- $84,000 +2.4%
    2024-- $82,000 +30.6%
    2021$1,855 $62,800 +8.1%
    2020$1,855 +1%$58,100 +5.1%
    2019$1,838 +3.6%$55,300 +2.2%
    2018$1,774 +28.3%$54,100 +0.7%
    2017$1,382 $53,700 +2.5%
    2016$1,382 +7.9%$52,400 +14.7%
    2015$1,281 $45,700 +5.3%
    2014$1,281 $43,400 +1.2%
    2012-- $42,900 -2.5%
    2011-- $44,000 -3.7%
    2010-- $45,700 -11.3%
    2009-- $51,500

    Find assessor info on the county website

    Neighborhood: 49203

    Nearby schools

    GreatSchools rating
    Get pre-qualified for a loan
    At Zillow Home Loans, we can pre-qualify you in as little as 5 minutes with no impact to your credit score.

    An equal housing lender. NMLS #10287.