Thoughtful functionality meets refined design in this beautifully crafted 5-bedroom, 2.5-bathroom home! Nestled on a desirable corner homesite in one of Newberg’s most sought-after neighborhoods, this 2,750 SF home offers the perfect balance of comfort, style, & practicality.From the moment you arrive, the classic curb appeal and inviting covered porch set the stage for what’s inside. Step through the front door to find an open great room layout featuring engineered hardwood floors, deluxe molding, and modern touches throughout. The spacious family room is highlighted by a striking accented gas fireplace, making it the perfect gathering space. The contemporary kitchen is truly the heart of the home, boasting quartz countertops, a full-height tile backsplash, an island with an eat-bar, & a convenient pantry for extra storage. The adjacent dining area flows effortlessly to the extended covered patio, creating an ideal indoor-outdoor living experience. The main level includes a versatile bedroom with French doors—perfect for guests, an office, or a hobby space—plus a stylish powder bath. Upstairs, retreat to the vaulted primary suite, featuring a walk-in closet & ensuite with a dual sink vanity, a tiled walk-in shower, & a moody accent wall. Three additional well-sized bedrooms, a bonus room with an arched accent wall, & a laundry room with built-in cabinetry & a folding station complete the upper level. Every square foot is maximized with purpose. Outside, the fully fenced backyard is designed for both relaxation and entertaining, with a covered patio, a raised sitting area, plenty of space to play & boat/potential RV parking!! Additional features include central air conditioning, a two-car garage with 220V for an electric car, plus an extra 220V outlet in the primary suite. Located just minutes from wineries, downtown Newberg, top-rated schools, shopping, and dining, this home is ideally situated for both everyday convenience & weekend escapes to wine country!
Sold
$703,500
3872 N Morris St, Newberg, OR 97132
5beds
2,750sqft
Residential, Single Family Residence
Built in 2017
7,840 Square Feet Lot
$701,100 Zestimate®
$256/sqft
$4,242 Estimated rent
Home value
$701,100
$666,000 - $736,000
$4,242/mo
Zestimate® history
Owner options
List your home for rent
$4,242/mo
Rent Zestimate®
Find your next renter with Zillow Rental Manager. Plus, with online applications, you can quickly screen prospective tenants – for free.
$4,242/mo
Rent Zestimate®
Refinance and save
$4,464/mo
Est. payment
Refinancing to a lower rate could help reduce your monthly payments and save thousands over the life of the loan.
$4,464/mo
Est. payment
Explore your selling options
Work with a Zillow partner agent
Leverage their expertise and Zillow's premium Showcase listings to get your home seen by more buyers.
Get startedList with your own agent
Get your home in front of millions of buyers by listing it on Zillow.
Learn how to do itSell it yourself
Take full control of how buyers see your home on Zillow by listing For Sale by Owner (FSBO).
List your homeWhat's special
Zillow last checked:
Listing updated:
Listed by:
Marie Boatsman 503-550-8477,
Berkshire Hathaway HomeServices NW Real Estate
Bought with:
Tim Kaelin, 201245456
Coldwell Banker Professional
Source: RMLS (OR),MLS#: 395489517
Facts & features
Interior
Bedrooms & bathrooms
- Bedrooms: 5
- Bathrooms: 3
- Full bathrooms: 2
- Partial bathrooms: 1
- Main level bathrooms: 1
Rooms
- Room types: Bedroom 4, Bonus Room, Bedroom 5, Bedroom 2, Bedroom 3, Dining Room, Family Room, Kitchen, Living Room, Primary Bedroom
Primary bedroom
- Features: French Doors, Ensuite, Vaulted Ceiling, Walkin Closet, Wallto Wall Carpet
- Level: Upper
- Area: 288
- Dimensions: 18 x 16
Bedroom 2
- Features: Closet, Wallto Wall Carpet
- Level: Upper
- Area: 132
- Dimensions: 11 x 12
Bedroom 3
- Features: Closet, Wallto Wall Carpet
- Level: Upper
- Area: 168
- Dimensions: 14 x 12
Bedroom 4
- Features: Closet, Wallto Wall Carpet
- Level: Upper
- Area: 154
- Dimensions: 11 x 14
Bedroom 5
- Features: French Doors, Closet, Wallto Wall Carpet
- Level: Main
- Area: 132
- Dimensions: 11 x 12
Dining room
- Features: Sliding Doors, Engineered Hardwood
- Level: Main
- Area: 120
- Dimensions: 10 x 12
Family room
- Features: Builtin Features, Fireplace, Engineered Hardwood
- Level: Main
- Area: 238
- Dimensions: 14 x 17
Kitchen
- Features: Dishwasher, Island, Microwave, Pantry, Engineered Hardwood, Free Standing Range, Free Standing Refrigerator, Quartz
- Level: Main
- Area: 130
- Width: 13
Living room
- Area: 289
- Dimensions: 17 x 17
Heating
- Forced Air, Fireplace(s)
Cooling
- Central Air
Appliances
- Included: Dishwasher, Disposal, Free-Standing Range, Free-Standing Refrigerator, Gas Appliances, Microwave, Plumbed For Ice Maker, Stainless Steel Appliance(s), Gas Water Heater
- Laundry: Laundry Room
Features
- Ceiling Fan(s), Quartz, Vaulted Ceiling(s), Closet, Built-in Features, Kitchen Island, Pantry, Walk-In Closet(s), Tile
- Flooring: Engineered Hardwood, Tile, Wall to Wall Carpet
- Doors: French Doors, Sliding Doors
- Windows: Double Pane Windows, Vinyl Frames
- Basement: Crawl Space
- Number of fireplaces: 1
- Fireplace features: Gas
Interior area
- Total structure area: 2,750
- Total interior livable area: 2,750 sqft
Property
Parking
- Total spaces: 2
- Parking features: Driveway, Off Street, RV Access/Parking, Garage Door Opener, Attached
- Attached garage spaces: 2
- Has uncovered spaces: Yes
Features
- Levels: Two
- Stories: 2
- Patio & porch: Patio, Porch
- Exterior features: Yard
- Fencing: Fenced
Lot
- Size: 7,840 Square Feet
- Features: Corner Lot, Level, SqFt 7000 to 9999
Details
- Additional structures: RVParking, ToolShed
- Parcel number: 561688
Construction
Type & style
- Home type: SingleFamily
- Architectural style: Traditional
- Property subtype: Residential, Single Family Residence
Materials
- Cement Siding
- Roof: Composition
Condition
- Resale
- New construction: No
- Year built: 2017
Utilities & green energy
- Gas: Gas
- Sewer: Public Sewer
- Water: Public
Community & HOA
HOA
- Has HOA: No
Location
- Region: Newberg
Financial & listing details
- Price per square foot: $256/sqft
- Annual tax amount: $5,769
- Date on market: 4/1/2025
- Cumulative days on market: 22 days
- Listing terms: Cash,Conventional,FHA,VA Loan
- Road surface type: Paved
Price history
| Date | Event | Price |
|---|---|---|
| 5/21/2025 | Sold | $703,500+0.5%$256/sqft |
Source:  RMLS (OR) #395489517 Report a problem RMLS (OR) #395489517 Report a problem | ||
| 4/25/2025 | Pending sale | $700,000$255/sqft |
Source: RMLS (OR) #395489517 Report a problem | ||
| 4/1/2025 | Listed for sale | $700,000$255/sqft |
Source: RMLS (OR) #395489517 Report a problem | ||
Public tax history
Tax history is unavailable.
Neighborhood: 97132
Nearby homes
- $597,0004 bd2 ba2.3k sqft418 Dreas Way, Newberg, OR 97132Off Market

- $617,8004 bd3 ba2.3k sqft418 E Dreas Way, Newberg, OR 97132Off Market
- $628,1003 bd2 ba1.9k sqft3870 Morris St, Newberg, OR 97132Off Market
- $672,1005 bd3 ba2.4k sqft430 Dreas Way, Newberg, OR 97132Off Market
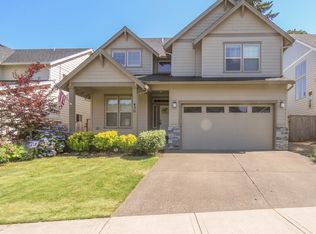
- $621,4004 bd3 ba2.5k sqft3873 Morris St, Newberg, OR 97132Off Market
- $734,0004 bd1 ba2.8k sqft3743 Dahlia St, Newberg, OR 97132Sold
- $649,0005 bd2 ba2.4k sqft419 Dreas Way, Newberg, OR 97132Off Market
- $580,7004 bd3 ba2.1k sqft3879 Morris St, Newberg, OR 97132Off Market
Nearby schools
GreatSchools rating
- 8/10Antonia Crater Elementary SchoolGrades: K-5Distance: 0.3 mi
- 9/10Chehalem Valley Middle SchoolGrades: 6-8Distance: 0.4 mi
- 7/10Newberg Senior High SchoolGrades: 9-12Distance: 1.5 mi
Schools provided by the listing agent
- Elementary: Antonia Crater
- Middle: Chehalem Valley
- High: Newberg
Source: RMLS (OR). This data may not be complete. We recommend contacting the local school district to confirm school assignments for this home.
Get a cash offer in 3 minutes
Find out how much your home could sell for in as little as 3 minutes with a no-obligation cash offer.
Estimated market value
$701,100
Get a cash offer in 3 minutes
Find out how much your home could sell for in as little as 3 minutes with a no-obligation cash offer.
Estimated market value
$701,100
- Oregon
- Yamhill County
- Newberg
- 97132
- 3872 N Morris St
