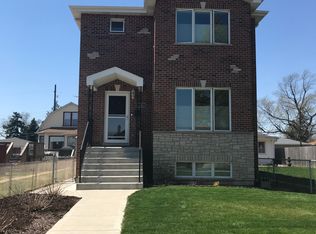
Amazing home on a deep lot...30x160...in a super convenient location. There is nothing like a well kept home that shows warmth and love! The home is set at the rear of the land but still offers a patio area and a 1 car garage that is attached to the home. The spacious front yard offers privacy and lots of opportunity for gardening in addition to the pool and porch space. The home has an open living and dining room that leads to the kitchen with space for a table. Flexible layout with a main floor bedroom and full bath. The upper level provides the primary bedroom with a private bath and great closet space plus the second bedroom. The basement is unfinished and is ready to accommodate all your storage needs! Super convenient location only minutes from all shopping and major roads for easy commuting and errand running!
New
$325,000
3872 N Ottawa Ave, Chicago, IL 60634
3beds
1,100sqft
Single Family Residence
Built in 1928
4,800 Square Feet Lot
$-- Zestimate®
$295/sqft
$-- HOA
What's special
Second bedroomGreat closet spaceDeep lotPool and porch spacePatio area
- --
- 596
- views
- 39
- saves
Zillow last checked:
Listing updated:
Listed by:
Ron Ehlers 847-616-9910,
Compass
Source: MRED as distributed by MLS GRID,MLS#: 12748642

Facts & features
Interior
Bedrooms & bathrooms
- Bedrooms: 3
- Bathrooms: 2
- Full bathrooms: 2
Rooms
- Room types: Enclosed Porch
Primary bedroom
- Features: Flooring (Carpet), Bathroom (Full)
- Level: Second
- Area: 156 Square Feet
- Dimensions: 13X12
Bedroom 2
- Features: Flooring (Carpet)
- Level: Second
- Area: 100 Square Feet
- Dimensions: 10X10
Bedroom 3
- Features: Flooring (Carpet)
- Level: Main
- Area: 108 Square Feet
- Dimensions: 12X9
Dining room
- Features: Flooring (Carpet)
- Level: Main
- Area: 160 Square Feet
- Dimensions: 16X10
Enclosed porch
- Features: Flooring (Other)
- Level: Main
- Area: 80 Square Feet
- Dimensions: 10X8
Kitchen
- Features: Kitchen (Eating Area-Table Space), Flooring (Vinyl)
- Level: Main
- Area: 112 Square Feet
- Dimensions: 14X8
Living room
- Features: Flooring (Carpet)
- Level: Main
- Area: 192 Square Feet
- Dimensions: 16X12
Heating
- Natural Gas, Forced Air
Cooling
- Central Air
Appliances
- Included: Range, Refrigerator, Washer, Dryer
Features
- Basement: Unfinished,Full
Interior area
- Total structure area: 0
- Total interior livable area: 1,100 sqft
Property
Parking
- Total spaces: 1
- Parking features: Yes, Garage Owned, Attached, Garage
- Attached garage spaces: 1
Accessibility
- Accessibility features: No Disability Access
Features
- Stories: 2
- Patio & porch: Deck
- Pool features: Above Ground
- Fencing: Fenced
Lot
- Size: 4,800 Square Feet
- Dimensions: 30x160
Details
- Parcel number: 12241010220000
- Special conditions: None
Construction
Type & style
- Home type: SingleFamily
- Property subtype: Single Family Residence
Materials
- Vinyl Siding
- Foundation: Concrete Perimeter
- Roof: Asphalt
Condition
- New construction: No
- Year built: 1928
Utilities & green energy
- Electric: Circuit Breakers
- Sewer: Public Sewer
- Water: Lake Michigan
Community & HOA
HOA
- Services included: None
Location
- Region: Chicago
Financial & listing details
- Price per square foot: $295/sqft
- Tax assessed value: $230,000
- Annual tax amount: $3,543
- Date on market: 9/1/2026
- Ownership: Fee Simple
Estimated market value
Not available
Estimated sales range
Not available
Not available
Price history
| Date | Event | Price |
|---|---|---|
| 9/1/2026 | Listing removed | $335,000$305/sqft |
Source: | ||
| 8/24/2026 | Contingent | $335,000$305/sqft |
Source: | ||
| 8/20/2026 | Listed for sale | $335,000+436%$305/sqft |
Source: | ||
| 9/8/1983 | Sold | $62,500$57/sqft |
Source: Agent Provided Report a problem | ||
Public tax history
| Year | Property taxes | Tax assessment |
|---|---|---|
| 2024 | $3,431 +3.4% | $23,000 +6.1% |
| 2023 | $3,318 +3.8% | $21,685 |
| 2022 | $3,196 +1.2% | $21,685 |
| 2021 | $3,157 -4.7% | $21,685 +6.1% |
| 2020 | $3,312 -0.4% | $20,442 -10% |
| 2019 | $3,325 +1.8% | $22,714 |
| 2018 | $3,267 -8.8% | $22,714 +0% |
| 2017 | $3,583 -3% | $22,711 |
| 2016 | $3,693 +10.6% | $22,711 |
| 2015 | $3,340 +15.3% | $22,711 +13.6% |
| 2014 | $2,896 +2.7% | $20,000 |
| 2013 | $2,820 -10.3% | $20,000 |
| 2012 | $3,144 +8.5% | $20,000 +0.6% |
| 2011 | $2,897 +0.4% | $19,887 |
| 2010 | $2,887 +14% | $19,887 |
| 2009 | $2,532 -11.7% | $19,887 -25.5% |
| 2008 | $2,868 +15% | $26,692 |
| 2007 | $2,494 +5.3% | $26,692 |
| 2006 | $2,368 -5.2% | $26,692 +29.5% |
| 2005 | $2,497 +1.9% | $20,614 |
| 2004 | $2,450 +4.4% | $20,614 |
| 2003 | $2,346 -5.4% | $20,614 +32% |
| 2002 | $2,480 +5.2% | $15,614 |
| 2001 | $2,358 +4.8% | $15,614 |
| 2000 | $2,251 -0.1% | $15,614 +14% |
| 1999 | $2,253 | $13,692 |
Find assessor info on the county website
Monthly payment
Est. payment
Payment breakdown
Explore the cost of this home by adjusting the details. Changes won't be saved.Climate risks
Neighborhood: Belmont Heights
Nearby schools
Schools provided by the listing agent
- Elementary: Canty Elementary School
- Middle: Canty Elementary School
- High: Steinmetz Academic Centre Senior
- District: 299
Source: MRED as distributed by MLS GRID. This data may not be complete. We recommend contacting the local school district to confirm school assignments for this home.


