Skip main navigation
Closed
  • $385,000

    3872 Northwood Dr SE, Warren, OH 44484

    3beds
    3,561sqft
    Single Family Residence
    Built in 1956
    0.64 Acres Lot
    $423,000 Zestimate®
    $108/sqft
    $3,120 Estimated rent

    Home value

    $423,000

    $398,000 - $453,000

    $3,120/mo

    Zestimate® history
    Loading
    Loading...

    Owner options

    List your home for rent

    $3,120/mo

    Rent Zestimate®

    Find your next renter with Zillow Rental Manager. Plus, with online applications, you can quickly screen prospective tenants – for free.

    Learn more

    $3,120/mo

    Rent Zestimate®

    Refinance and save

    $2,463/mo

    Est. payment

    Refinancing to a lower rate could help reduce your monthly payments and save thousands over the life of the loan.

    See today's rates

    $2,463/mo

    Est. payment

    Explore your selling options

    Work with a Zillow partner agent

    Leverage their expertise and Zillow's premium Showcase listings to get your home seen by more buyers.

    Get started

    List with your own agent

    Get your home in front of millions of buyers by listing it on Zillow.

    Learn how to do it

    Sell it yourself

    Take full control of how buyers see your home on Zillow by listing For Sale by Owner (FSBO).

    List your home

    What's special

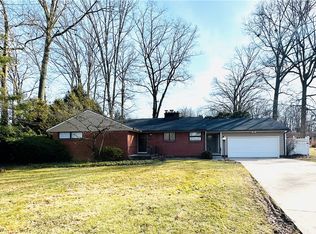
    Get lost in your very own private park as rock-laid pathways wind through lush landscaping and a cascading waterfall that graces the breathtaking back patio of this elaborate Howland Township home! Surrounded by the most incredible foliage, the scenic setting is one to truly behold. The driveway cuts through the trees to find an attached 3 car garage and a front porch with an accessibility-friendly ramp. The immersive, custom-designed home begins with an endearing tiled foyer giving way to beautiful living space. An immediate kitchen is a total showstopper with its skylight-adorned ceiling shining down across the custom cabinetry below. Highlights include a massive, stone-trimmed and hooded range, a prominent center island, an offset primary sink with sitting room, dual refrigerators, and a marble-trimmed fireplace. French doors open to a posh living room, with its oversized footprint extending to a trio of large windows and a lovely sunroom, showcasing both the waterfall and walk-out basement entrance. Formal dining stretches along the far entrance to the kitchen with a secondary fireplace. Meanwhile, a separate kitchen offers an easy in-law suite accommodation or additional cook space for larger meal preparations. At the front of the home, a pair of nicely sized bedrooms are found, with one room offering a walk-in closet w/ laundry services and access to a pass-through full bath. A 2nd full bath exuding style is found mid-hall and completes the floor. Revel in the raised master suite with its daring truss work, ample closet/storage, stunning full private bath, and laundry room. Kick back in the spacious carpeted family room below, featuring the 4th full bathroom. But wait there's more, the finished basement level contains a wood-trimmed rec room w/ bar, a craft room w/ a half bath, a workshop w/ walk-out access, and tons of storage options! Updates include: roof 2020, main furnace & AC 2015, main hot water tank 2021, and SO MUCH more! Plus a 1 year home warranty!

    Zillow last checked:

    Listing updated:

    Listed by:

    Melissa A Palmer Melissa.Palmer@brokersSold.com330-727-0577,

    Brokers Realty Group

    Bought with:

    Maureen Zamarelli, 2021005858

    Zamarelli Realty, LLC

    Source: MLS Now,MLS#: 5059995MLS LogoOriginating MLS: Youngstown Columbiana Association of REALTORS

    Facts & features

    Interior

    Bedrooms & bathrooms
    • Bedrooms: 3
    • Bathrooms: 5
    • Full bathrooms: 4
    • 1/2 bathrooms: 1
    • Main level bathrooms: 2
    • Main level bedrooms: 2
    Primary bedroom
    • Description: Flooring: Carpet
    • Level: Second
    • Dimensions: 15 x 18
    Bedroom
    • Description: Flooring: Carpet
    • Level: First
    • Dimensions: 12 x 13
    Bedroom
    • Description: Flooring: Carpet
    • Level: First
    • Dimensions: 11 x 14
    Bathroom
    • Description: Flooring: Tile
    • Level: First
    • Dimensions: 8 x 5
    Bathroom
    • Description: Flooring: Tile
    • Level: Lower
    • Dimensions: 7 x 5
    Bonus room
    • Description: Flooring: Luxury Vinyl Tile
    • Level: Basement
    • Dimensions: 12 x 11
    Dining room
    • Description: Flooring: Tile
    • Features: Fireplace
    • Level: First
    • Dimensions: 16 x 25
    Eat in kitchen
    • Description: Flooring: Tile
    • Features: Fireplace
    • Level: First
    • Dimensions: 25 x 15
    Entry foyer
    • Description: Flooring: Tile
    • Level: First
    • Dimensions: 6 x 14
    Family room
    • Description: Flooring: Carpet
    • Level: Lower
    • Dimensions: 18 x 22
    Kitchen
    • Description: Flooring: Wood
    • Level: First
    • Dimensions: 12 x 10
    Laundry
    • Description: Flooring: Tile
    • Level: Second
    • Dimensions: 7 x 7
    Living room
    • Description: Flooring: Carpet
    • Level: First
    • Dimensions: 18 x 25
    Other
    • Description: Flooring: Concrete
    • Level: Basement
    • Dimensions: 10 x 27
    Recreation
    • Description: Flooring: Carpet
    • Level: Basement
    • Dimensions: 14 x 23
    Sunroom
    • Description: Flooring: Tile
    • Level: First
    • Dimensions: 8 x 10
    Workshop
    • Description: Flooring: Concrete
    • Level: Basement
    • Dimensions: 13 x 18
    Heating
    • Forced Air, Gas
    Cooling
    • Central Air
    Appliances
    • Included: Dryer, Dishwasher, Range, Refrigerator, Washer
    • Laundry: Laundry Closet, Main Level, Laundry Room, Multiple Locations, Upper Level
    Features
    • Beamed Ceilings, Built-in Features, Ceiling Fan(s), Entrance Foyer, Eat-in Kitchen, His and Hers Closets, In-Law Floorplan, Kitchen Island, Multiple Closets, Pantry, Stone Counters, Recessed Lighting, Vaulted Ceiling(s), Walk-In Closet(s)
    • Basement: Crawl Space,Full,Partially Finished,Walk-Up Access
    • Number of fireplaces: 2
    • Fireplace features: Dining Room, Gas, Gas Log, Kitchen
    Interior area
    • Total structure area: 3,561
    • Total interior livable area: 3,561 sqft
    • Finished area above ground: 3,561

    Property

    Parking
    • Total spaces: 3
    • Parking features: Asphalt, Attached, Driveway, Electricity, Garage, Garage Door Opener, Paved, Water Available
    • Attached garage spaces: 3
    Accessibility
    • Accessibility features: Accessible Approach with Ramp
    Features
    • Levels: Three Or More,Multi/Split
    • Patio & porch: Rear Porch, Enclosed, Front Porch, Patio, Porch
    • Exterior features: Fire Pit, Private Yard
    Lot
    • Size: 0.64 Acres
    • Features: Landscaped, Private, Wooded
    Details
    • Parcel number: 28449900

    Construction

    Type & style
    • Home type: SingleFamily
    • Architectural style: Conventional,Split Level
    • Property subtype: Single Family Residence
    Materials
    • Brick, Cedar, Vinyl Siding
    • Roof: Shingle
    Condition
    • Year built: 1956
    Details
    • Warranty included: Yes

    Utilities & green energy

    • Sewer: Public Sewer
    • Water: Public

    Community & HOA

    Community
    • Subdivision: Northwood Dev Co 01
    HOA
    • Has HOA: No
    Location
    • Region: Warren

    Financial & listing details

    • Price per square foot: $108/sqft
    • Tax assessed value: $260,700
    • Annual tax amount: $4,847
    • Date on market: 8/8/2024
    • Cumulative days on market: 81 days
    • Listing terms: Cash,Conventional,FHA,VA Loan

    Price history

    DateEventPrice
    11/4/2024Sold$385,000-3.7%$108/sqft
    Source: MLS Now #5059995 Report a problem
    10/28/2024Pending sale$399,900$112/sqft
    Source: MLS Now #5059995 Report a problem
    9/11/2024Contingent$399,900$112/sqft
    Source: MLS Now #5059995 Report a problem
    8/8/2024Listed for sale$399,900+172%$112/sqft
    Source: MLS Now #5059995 Report a problem
    12/14/1998Sold$147,000+15.7%$41/sqft
    Source: Public Record Report a problem
    4/28/1995Sold$127,000$36/sqft
    Source: Public Record Report a problem

    Public tax history

    YearProperty taxesTax assessment
    2025$4,974 +3.1%$91,250
    2024$4,826 -0.4%$91,250
    2023$4,847 +24.3%$91,250 +47.1%
    2022$3,899 +2.4%$62,030
    2021$3,809 -0.4%$62,030
    2020$3,823 +6.3%$62,030 +12.2%
    2019$3,597 +4.5%$55,270
    2018$3,442 +11.2%$55,270
    2017$3,094 -11%$55,270 -8.5%
    2016$3,478 +2.6%$60,380
    2015$3,391 +3.6%$60,380
    2014$3,273 -4.2%$60,380 -4.7%
    2013$3,415 +0.2%$63,390
    2012$3,409 +4.2%$63,390 +0%
    2011$3,273 -4.5%$63,385 -10.4%
    2010$3,428 +0.2%$70,770
    2009$3,420 +0.2%$70,770
    2008$3,412 +3.4%--
    2007$3,301 -0.3%--
    2006$3,312 +2%--
    2005$3,246 +18.7%$70,770
    2004$2,734 -0.6%--
    2003$2,751 +13%--
    2002$2,434 +6.4%--
    2001$2,288 +8.9%--
    2000$2,102 --
    Find assessor info on the county website

    Neighborhood: 44484

    Nearby schools

    GreatSchools rating
    Schools provided by the listing agent
    • District: Howland LSD - 7808

    Source: MLS Now. This data may not be complete. We recommend contacting the local school district to confirm school assignments for this home.

    Get a cash offer in 3 minutes
    Find out how much your home could sell for in as little as 3 minutes with a no-obligation cash offer.
    Estimated market value
    $423,000
    Get a cash offer in 3 minutes
    Find out how much your home could sell for in as little as 3 minutes with a no-obligation cash offer.
    Estimated market value
    $423,000