Welcome to 3872 Oakmist Bend! This charming Single-Family property features 3 bedrooms, a study, and 2 bathrooms, with 1861 square feet of living space. The home, built in 2015, sits on a spacious lot of 6390 square feet, ideal for outdoor activities. Enjoy the cozy front porch and back patio, perfect for relaxation. The bright and open floorplan is great for entertaining. Located near schools, shopping, dining, and major freeways, this lovely property offers convenience and comfort. Contact me for more details on this inviting home!
Pending
Price cut: $5K (8/5)
$334,900
3872 Oakmist Bend Ln, Spring, TX 77386
3beds
1,861sqft
Single Family Residence
Built in 2015
6,390 Square Feet Lot
$329,000 Zestimate®
$180/sqft
$71/mo HOA
What's special
Bright and open floorplanBack patioCozy front porchGreat for entertaining
- 96 days
- 42
- 0
Zillow last checked:
Listing updated:
Listed by:
Amy Moss TREC #0546793 281-660-0039,
Walzel Properties - Corporate Office
Source: HAR,MLS#: 63041335
Facts & features
Interior
Bedrooms & bathrooms
- Bedrooms: 3
- Bathrooms: 2
- Full bathrooms: 2
Primary bedroom
- Level: First
- Area: 195
- Dimensions: 15X13
Bedroom
- Level: First
- Area: 120
- Dimensions: 12X10
Bedroom
- Level: First
- Area: 120
- Dimensions: 12X10
Other
- Level: First
- Area: 132
- Dimensions: 12X11
Breakfast
- Level: First
- Area: 96
- Dimensions: 12X8
Kitchen
- Level: First
- Area: 168
- Dimensions: 14X12
Living room
- Level: First
- Area: 252
- Dimensions: 18X14
Heating
- Natural Gas
Cooling
- Ceiling Fan(s), Electric
Appliances
- Included: Electric Oven, Microwave, Gas Cooktop, Dishwasher
Features
- All Bedrooms Down
- Flooring: Carpet, Laminate, Tile
- Windows: Insulated/Low-E windows
- Number of fireplaces: 1
Interior area
- Total structure area: 1,861
- Total interior livable area: 1,861 sqft
Property
Parking
- Total spaces: 2
- Parking features: Attached
- Attached garage spaces: 2
Features
- Stories: 1
Lot
- Size: 6,390 Square Feet
- Features: Cul-De-Sac, 0 Up To 1/4 Acre
Details
- Parcel number: 457182
Construction
Type & style
- Home type: SingleFamily
- Architectural style: Traditional
- Property subtype: Single Family Residence
Materials
- Brick, Cement Siding
- Foundation: Slab
- Roof: Composition
Condition
- New construction: No
- Year built: 2015
Utilities & green energy
- Water: Water District
Community & HOA
Community
- Subdivision: Falls At Imperial Oaks 17
HOA
- Has HOA: Yes
- Amenities included: Basketball Court, Clubhouse, Dog Park, Fitness Center, Park, Playground, Pool
- HOA fee: $850 annually
Location
- Region: Spring
Financial & listing details
- Price per square foot: $180/sqft
- Tax assessed value: $352,958
- Annual tax amount: $10,319
- Date on market: 6/30/2026
- Listing terms: Cash,Conventional,FHA,VA Loan
Estimated market value
$329,000
$313,000 - $345,000
$2,229/mo
Price history
| Date | Event | Price |
|---|---|---|
| 9/7/2026 | Pending sale | $334,900$180/sqft |
Source:  HAR #63041335 Report a problem HAR #63041335 Report a problem | ||
| 8/5/2026 | Price change | $334,900-1.5%$180/sqft |
Source: HAR #63041335 Report a problem | ||
| 7/18/2026 | Price change | $339,900-1.5%$183/sqft |
Source: HAR #63041335 Report a problem | ||
| 6/30/2026 | Listed for sale | $345,000$185/sqft |
Source: HAR #63041335 Report a problem | ||
Public tax history
| Year | Property taxes | Tax assessment |
|---|---|---|
| 2025 | $3,862 -3.1% | $352,958 +5.5% |
| 2024 | $3,987 +13.2% | $334,521 +10% |
| 2023 | $3,522 | $304,110 +0.8% |
| 2022 | -- | $301,600 +20% |
| 2021 | $4,088 +0.2% | $251,330 +3.2% |
| 2020 | $4,082 -2.5% | $243,590 -0.8% |
| 2019 | $4,186 -39.5% | $245,450 +10% |
| 2018 | $6,925 -0.2% | $223,140 |
| 2017 | $6,936 | $223,140 |
Find assessor info on the county website
Monthly payment
Est. payment
Payment breakdown
Explore the cost of this home by adjusting the details. Changes won't be saved.Climate risks
Neighborhood: Imperial Oaks
Nearby schools
Schools provided by the listing agent
- Elementary: Bradley Elementary School (Conroe)
- Middle: York Junior High School
- High: Grand Oaks High School
Source: HAR. This data may not be complete. We recommend contacting the local school district to confirm school assignments for this home.
Similar homes
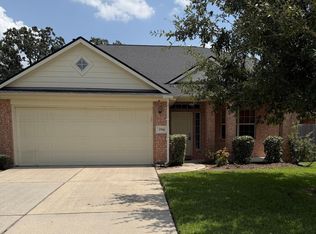
- $347,0003 bd2 ba2k sqft3864 Oakmist Bend Ln, Spring, TX 77386For Sale
 MLS ID #31283202, Renee Leslie Bollato, RE/MAX Elite Properties. HAR
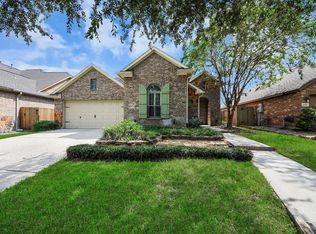
 - $379,5004 bd3 ba2.6k sqft1514 Brendon Trail Ln, Spring, TX 77386For Sale
 MLS ID #41300455, Michael Russell, Century 21 Realty Partners. HAR
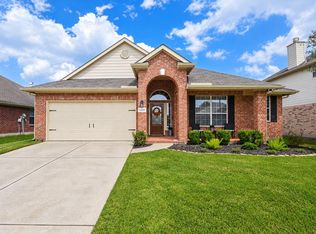
 - $409,9003 bd3 ba2.7k sqft27515 Chris Ridge Ct, Spring, TX 77386For Sale
 MLS ID #62083861, Stefanie Brown, JLA Realty. HAR
 - $310,0003 bd2 ba2.1k sqft2402 Ligustrum Flower Dr, Spring, TX 77388For Sale
 MLS ID #32532057, Robin Inzer, CENTURY 21 Western Realty, Inc. HAR
