**MULTIPLE OFFERS RECEIVED - HIGHEST & BEST by 8PM TODAY (02/07/2026)** OPEN HOUSE CANCELED** Meticulously Maintained 4-Bedroom Home! Welcome home to this spacious and beautifully cared-for property, featuring 4 bedrooms and 2.1 baths, offered for the first time by the original family. You’ll have total peace of mind with a brand-new furnace, AC, and pool filter all installed in 2023 and a new roof installed in 2021. The kitchen has newer appliances, featuring a premium Sub-Zero refrigerator and the added convenience of first-floor laundry.
Inside, the home shines with updated Pella windows and a whole-house generator for added security and comfort. The family room features a cozy gas fireplace, perfect for relaxing, and you will find original hardwood floors throughout the house underneath the carpet. The finished basement is a massive bonus, offering a dedicated entertainment room with a wet bar, a card table area, and the pool table (included)! You will also find an additional bonus room in the basement, perfect for a home office, gym, or hobby space.
The backyard is a true summer sanctuary, featuring a sparkling pool that was beautifully refreshed in late 2023 with new coping and custom tile work. It’s an ideal space for relaxing and entertaining, featuring a separate water meter for the pool and a private well for the sprinkler system to keep your lawn and landscaping lush while keeping utility costs low. With a clean and spacious 2-car garage, this home is truly move-in ready and waiting for its next chapter. Schedule your tour today!
Sold for $782,000
$782,000
3872 Peabody Dr, Bloomfield Hills, MI 48302
4beds
4,098sqft
Single Family Residence
Built in 1964
0.38 Acres Lot
$791,400 Zestimate®
$191/sqft
$4,830 Estimated rent
Home value
$791,400
$752,000 - $831,000
$4,830/mo
Zestimate® history
Owner options
List your home for rent
$4,830/mo
Rent Zestimate®
Find your next renter with Zillow Rental Manager. Plus, with online applications, you can quickly screen prospective tenants – for free.
$4,830/mo
Rent Zestimate®
Refinance and save
$5,115/mo
Est. payment
Refinancing to a lower rate could help reduce your monthly payments and save thousands over the life of the loan.
$5,115/mo
Est. payment
Explore your selling options
Work with a Zillow partner agent
Leverage their expertise and Zillow's premium Showcase listings to get your home seen by more buyers.
Get startedList with your own agent
Get your home in front of millions of buyers by listing it on Zillow.
Learn how to do itSell it yourself
Take full control of how buyers see your home on Zillow by listing For Sale by Owner (FSBO).
List your homeWhat's special
Zillow last checked:
Listing updated:
Listed by:
Brittany L Valensky 586-872-9916,
Quest Realty LLC
Bought with:
Marisa Thomas, 6501419890
DOBI Real Estate
Source: Realcomp II,MLS#: 20261006751
Facts & features
Interior
Bedrooms & bathrooms
- Bedrooms: 4
- Bathrooms: 3
- Full bathrooms: 2
- 1/2 bathrooms: 1
Primary bedroom
- Level: Second
- Area: 360
- Dimensions: 24 X 15
Bedroom
- Level: Second
- Area: 195
- Dimensions: 15 X 13
Bedroom
- Level: Second
- Area: 156
- Dimensions: 12 X 13
Bedroom
- Level: Second
- Area: 168
- Dimensions: 12 X 14
Primary bathroom
- Level: Entry
- Area: 48
- Dimensions: 8 X 6
Other
- Level: Second
- Area: 66
- Dimensions: 11 X 6
Other
- Level: Entry
- Area: 24
- Dimensions: 6 X 4
Other
- Level: Entry
- Area: 96
- Dimensions: 8 X 12
Dining room
- Level: Entry
- Area: 180
- Dimensions: 15 X 12
Family room
- Level: Entry
- Area: 228
- Dimensions: 19 X 12
Flex room
- Level: Basement
- Area: 348
- Dimensions: 29 X 12
Game room
- Level: Basement
- Area: 465
- Dimensions: 31 X 15
Kitchen
- Level: Entry
- Area: 108
- Dimensions: 9 X 12
Living room
- Level: Entry
- Area: 300
- Dimensions: 20 X 15
Other
- Level: Basement
- Area: 400
- Dimensions: 25 X 16
Heating
- Forced Air, Natural Gas
Features
- Basement: Finished
- Has fireplace: Yes
- Fireplace features: Family Room
Interior area
- Total interior livable area: 4,098 sqft
- Finished area above ground: 2,734
- Finished area below ground: 1,364
Property
Parking
- Total spaces: 2
- Parking features: Two Car Garage, Attached
- Attached garage spaces: 2
Features
- Levels: Two
- Stories: 2
- Entry location: GroundLevelwSteps
- Pool features: In Ground
Lot
- Size: 0.38 Acres
- Dimensions: 111 x 150
Details
- Parcel number: 1928202004
- Special conditions: Short Sale No,Standard
Construction
Type & style
- Home type: SingleFamily
- Architectural style: Colonial
- Property subtype: Single Family Residence
Materials
- Brick
- Foundation: Basement, Block
Condition
- New construction: No
- Year built: 1964
Utilities & green energy
- Sewer: Public Sewer
- Water: Other
Community & HOA
Community
- Subdivision: PEABODY ORCHARDS 1
HOA
- Has HOA: No
Location
- Region: Bloomfield Hills
Financial & listing details
- Price per square foot: $191/sqft
- Tax assessed value: $215,570
- Annual tax amount: $7,778
- Date on market: 2/6/2026
- Cumulative days on market: 5 days
- Listing agreement: Exclusive Right To Sell
- Listing terms: Cash,Conventional,FHA,Va Loan
Price history
| Date | Event | Price |
|---|---|---|
| 2/27/2026 | Sold | $782,000+4.3%$191/sqft |
Source:  Realcomp II #20261006751 Report a problem Realcomp II #20261006751 Report a problem | ||
| 2/17/2026 | Pending sale | $749,900$183/sqft |
Source: Realcomp II #20261006751 Report a problem | ||
| 2/6/2026 | Listed for sale | $749,900$183/sqft |
Source: Realcomp II #20261006751 Report a problem | ||
Public tax history
| Year | Property taxes | Tax assessment |
|---|---|---|
| 2025 | $7,725 +3.3% | $285,830 |
| 2024 | $7,475 +5.6% | $285,830 +4% |
| 2023 | $7,078 +0.7% | $274,790 +3.9% |
| 2022 | $7,028 -1.3% | $264,360 +12.1% |
| 2021 | $7,121 | $235,890 +5.9% |
| 2020 | -- | $222,710 +3.7% |
| 2019 | $6,717 +2.3% | $214,850 +6.3% |
| 2018 | $6,564 | $202,110 +1.5% |
| 2017 | -- | $199,140 +0.2% |
| 2016 | -- | $198,720 +1.1% |
| 2015 | -- | $196,600 +8.2% |
| 2014 | -- | $181,650 +18% |
| 2011 | -- | $153,990 -3.6% |
| 2010 | $6,222 -0.1% | $159,750 -18.5% |
| 2009 | $6,227 +138.1% | $195,970 -47.6% |
| 2005 | $2,616 | $374,170 +98% |
| 2003 | -- | $188,940 -4% |
| 2002 | -- | $196,910 +43.8% |
| 2001 | $4,531 +5.9% | $136,900 +3.2% |
| 2000 | $4,280 | $132,660 |
Find assessor info on the county website
Neighborhood: 48302
Nearby homes
- $754,5004 bd3 ba2.9k sqft3880 Peabody Dr, Bloomfield Hills, MI 48302Off Market
- $736,0004 bd3 ba2.7k sqft3864 Peabody Dr, Bloomfield Hills, MI 48302Off Market
- $840,0004 bd4 ba3.8k sqft3826 Marr Ct, Bloomfield Hills, MI 48302Sold
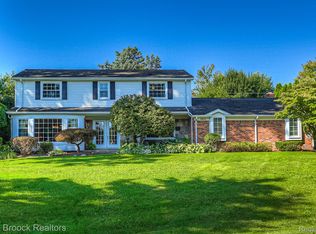
- $624,5004 bd2 ba2.4k sqft3869 Peabody Dr, Bloomfield Hills, MI 48302Off Market
- $640,2004 bd2 ba2.4k sqft3877 Peabody Dr, Bloomfield Hills, MI 48302Off Market
- $806,2004 bd2 ba3.2k sqft3856 Peabody Dr, Bloomfield Hills, MI 48302Off Market
- $690,2004 bd3 ba2.9k sqft3886 Peabody Dr, Bloomfield Hills, MI 48302Off Market
- $669,8004 bd2 ba2.5k sqft3861 Peabody Dr, Bloomfield Hills, MI 48302Off Market
Nearby schools
GreatSchools rating
- 8/10Conant Elementary SchoolGrades: PK-5Distance: 0.9 mi
- 10/10Bloomfield Hills Middle SchoolGrades: 6-8Distance: 1.1 mi
- 9/10Bloomfield Hills High SchoolGrades: 9-12Distance: 1.6 mi
Get a cash offer in 3 minutes
Find out how much your home could sell for in as little as 3 minutes with a no-obligation cash offer.
Estimated market value
$791,400
Get a cash offer in 3 minutes
Find out how much your home could sell for in as little as 3 minutes with a no-obligation cash offer.
Estimated market value
$791,400
- Michigan
- Oakland County
- Bloomfield Hills
- 48302
- 3872 Peabody Dr
Nearby cities
Nearby zip codes
Other Bloomfield Hills Topics
- Apartments for Rent in 48302
- Houses for Sale in 48302
- Houses for Rent in 48302
- 48302 Real Estate
- Bloomfield Hills Condos
- Houses for Sale in Bloomfield Hills
- Newest Listings in Bloomfield Hills
- Bloomfield Hills Home Values
- Bloomfield Hills Real Estate Agents
- Bloomfield Hills Refinance
- Bloomfield Hills Mortgage Rates
