**Home is back on market due to buyers financing falling through-we were through the home inspection & appraisal**Opportunity awaits with this charming 1,232 sq. ft. Lake Orion ranch! Featuring a spacious primary bedroom, 2 secondary bedrooms, and 1 full bath, this home offers a comfortable layout with plenty of potential. The detached 2-car garage provides ample storage and workspace, while the fenced backyard is perfect for pets, outdoor entertaining, or simply relaxing.
With just a little updating, this home could truly shine—making it an excellent opportunity for first-time homebuyers looking to build equity or investors seeking a great rental property. Conveniently located and full of possibilities, this is one you won't want to miss! Furnace (2019) Roof (4-5 years old) Home is being sold "as is" Seller is unable to make any repairs.
Pending
$215,000
3872 Queensbury Rd, Orion, MI 48359
3beds
1,232sqft
Single Family Residence
Built in 1955
0.27 Acres Lot
$208,900 Zestimate®
$175/sqft
$-- HOA
What's special
- 41 days
- 953
- 61
Zillow last checked:
Listing updated:
Listed by:
Shelley Oswalt 248-872-0120,
RE/MAX Eclipse Clarkston 248-620-1000
Source: Realcomp II,MLS#: 20261053674
Facts & features
Interior
Bedrooms & bathrooms
- Bedrooms: 3
- Bathrooms: 1
- Full bathrooms: 1
Primary bedroom
- Level: Entry
- Area: 165
- Dimensions: 15 X 11
Bedroom
- Level: Entry
- Area: 108
- Dimensions: 12 X 9
Bedroom
- Level: Entry
- Area: 99
- Dimensions: 11 X 9
Other
- Level: Entry
- Area: 198
- Dimensions: 11 X 18
Kitchen
- Level: Entry
- Area: 231
- Dimensions: 21 X 11
Living room
- Level: Entry
- Area: 285
- Dimensions: 15 X 19
Heating
- Forced Air, Natural Gas
Cooling
- Ceiling Fans
Appliances
- Included: Dryer, Free Standing Gas Range, Free Standing Refrigerator, Washer
Features
- Has basement: No
- Has fireplace: No
Interior area
- Total interior livable area: 1,232 sqft
- Finished area above ground: 1,232
Property
Parking
- Total spaces: 2
- Parking features: Two Car Garage, Detached, Electricityin Garage, Garage Door Opener
- Garage spaces: 2
Features
- Levels: One
- Stories: 1
- Entry location: GroundLevel
- Pool features: None
- Fencing: Back Yard,Fenced
Lot
- Size: 0.27 Acres
- Dimensions: 78 x 151 x 78 x 151
Details
- Additional structures: Gazebo
- Parcel number: 0929478002
- Special conditions: Short Sale No,Standard
Construction
Type & style
- Home type: SingleFamily
- Architectural style: Ranch
- Property subtype: Single Family Residence
Materials
- Vinyl Siding
- Foundation: Slab
Condition
- New construction: No
- Year built: 1955
Utilities & green energy
- Sewer: Public Sewer
- Water: Public
Community & HOA
Community
- Subdivision: JUDAH LAKE ESTATES 5
HOA
- Has HOA: No
Location
- Region: Orion
Financial & listing details
- Price per square foot: $175/sqft
- Tax assessed value: $43,360
- Annual tax amount: $1,642
- Date on market: 7/17/2026
- Cumulative days on market: 41 days
- Listing agreement: Exclusive Right To Sell
- Listing terms: Cash,Conventional
Estimated market value
$208,900
$198,000 - $219,000
$2,010/mo
Price history
| Date | Event | Price |
|---|---|---|
| 9/21/2026 | Pending sale | $215,000$175/sqft |
Source:  Realcomp II #20261053674 Report a problem Realcomp II #20261053674 Report a problem | ||
| 8/12/2026 | Listed for sale | $215,000$175/sqft |
Source: Realcomp II #20261053674 Report a problem | ||
| 7/29/2026 | Pending sale | $215,000$175/sqft |
Source: Realcomp II #20261053674 Report a problem | ||
| 7/17/2026 | Listed for sale | $215,000$175/sqft |
Source: Realcomp II #20261053674 Report a problem | ||
Public tax history
| Year | Property taxes | Tax assessment |
|---|---|---|
| 2025 | $1,507 +5.8% | $111,550 +6.1% |
| 2024 | $1,424 +4.9% | $105,100 +12.5% |
| 2023 | $1,356 +4.7% | $93,420 +9.8% |
| 2022 | $1,295 +0.9% | $85,120 +4.5% |
| 2021 | $1,283 | $81,470 +14.6% |
| 2020 | -- | $71,070 +5.9% |
| 2019 | $1,223 +7% | $67,140 +12.7% |
| 2018 | $1,142 | $59,570 |
| 2017 | -- | $59,570 +8.9% |
| 2016 | -- | $54,700 +18.8% |
| 2015 | -- | $46,050 +12.1% |
| 2014 | -- | $41,080 -5.2% |
| 2011 | -- | $43,340 -20.8% |
| 2010 | -- | $54,710 -9.1% |
| 2009 | -- | $60,200 +62.3% |
| 2001 | $1,068 +6.6% | $37,090 +3.2% |
| 2000 | $1,002 | $35,940 |
Find assessor info on the county website
Monthly payment
Est. payment
Payment breakdown
Explore the cost of this home by adjusting the details. Changes won't be saved.Climate risks
Neighborhood: 48359
Similar homes
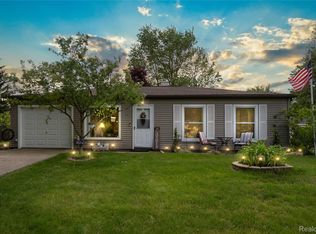
- $260,0003 bd1 ba1.5k sqft2244 Hammerslea Rd, Orion, MI 48359For Sale
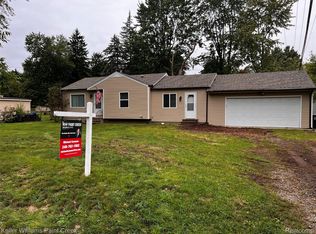
 MLS ID #20261062511, Michael Cosman, Keller Williams Paint Creek. Realcomp II
 - $250,0003 bd1 ba1.4k sqft691 E Tennyson Ave, Pontiac, MI 48340For Sale
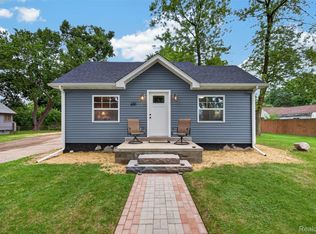 MLS ID #20261073255, Kristin E Wengren, Real Estate One-Ortonville. Realcomp II
 - $214,9003 bd1 ba1.2k sqft6129 Southward Ave, Waterford, MI 48329For Sale
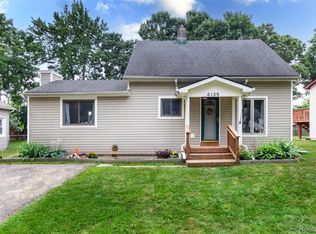 MLS ID #20261059086, Autumn Capizzo, TrustLink Real Estate. Realcomp II
 - $225,0003 bd1 ba880 sqft230 Dick Ave, Pontiac, MI 48341For Sale

 MLS ID #26043098, Erin Galinac, Good Company. MichRIC
 - $219,0004 bd2 ba1.7k sqft649 Lounsbury Ave, Pontiac, MI 48340For SaleMLS ID #20261037022, Katie Wheeler, Match Realty. Realcomp II
- $175,0003 bd2 ba1.8k sqft218 Gage St, Pontiac, MI 48342For SaleMLS ID #20261063561, Joi S Taylor, EXP Realty Main. Realcomp II
- $200,0003 bd2 ba1.6k sqft75 Preston Ave, Waterford, MI 48328For SaleMLS ID #20261060905, Emily Durbin, Prime + Property. Realcomp II
- $224,9002 bd1 ba925 sqft5495 Savoy Dr, Waterford, MI 48327For SaleMLS ID #20261063324, Anthony Djon, Anthony Djon Luxury Real Estate. Realcomp II
- $215,0003 bd1 ba1.2k sqft3018 Cass Lake Ave, Keego Harbor, MI 48320For SaleMLS ID #20261059796, Christopher Deighton, EXP Realty Main. Realcomp II
- $235,0003 bd1 ba1k sqft1754 Beechmont St, Keego Harbor, MI 48320For SaleMLS ID #20261073779, Robert Pecar Jr, Community Choice Realty Inc. Realcomp II
- $189,9003 bd2 ba1.4k sqft25774 Forestview Dr, Southfield, MI 48033For SaleMLS ID #20261063402, Al Abdallah, EXP Realty Main. Realcomp II
- $258,9003 bd2 ba1.4k sqft4959 Irwindale Dr, Waterford, MI 48328For SaleMLS ID #20261067288, David Nguyen, Keller Williams Paint Creek. Realcomp II
- $239,9003 bd2 ba1.3k sqft289 S Williams Lake Rd, Waterford, MI 48327For SaleMLS ID #26048515, Michael Burch, eXp Realty, LLC. MichRIC
- $238,0002 bd1 ba1k sqft5555 Botsford Ave, Sterling Heights, MI 48310For SaleMLS ID #20261074318, Donna McManus, Howard Hanna Birmingham. Realcomp II
- $299,9003 bd1 ba1.2k sqft5382 Winell St, Clarkston, MI 48346For SaleMLS ID #20261067025, Angela Morales, Wilhelm & Associates. Realcomp II
- $235,0003 bd2 ba1.2k sqft8251 McClellan St, Utica, MI 48317For SaleMLS ID #20261068193, Everest Haxhi, Maxwell Crown. Realcomp II
- $159,9003 bd2 ba1.6k sqft2476 Voorheis Rd, Waterford, MI 48328For SaleMLS ID #20261072991, John Graham, John Graham Realty, LLC. Realcomp II
- $189,9003 bd1 ba1k sqft977 Boston Ave, Waterford, MI 48328For SaleMLS ID #20261026420, Emily Henderson, Century 21 Curran & Oberski. Realcomp II
- $224,5002 bd1 ba864 sqft555 Donald Ave, Clawson, MI 48017For SaleMLS ID #20261063488, Anthony Moreno, Berkley Realty Group LLC. Realcomp II
- $244,9003 bd1 ba1.2k sqft349 W Beechdale St, Commerce Township, MI 48382For SaleMLS ID #20261072925, Kyle M Lang, RE/MAX Dream Properties. Realcomp II
