Skip main navigation
Sold for $190,000
  • $190,000

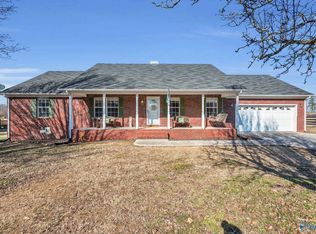
    3872 Ready Section Rd, Ardmore, AL 35739

    3beds
    1,225sqft
    Single Family Residence
    Built in 1987
    0.59 Acres Lot
    $177,900 Zestimate®
    $155/sqft
    $1,385 Estimated rent

    Home value

    $177,900

    $169,000 - $187,000

    $1,385/mo

    Zestimate® history
    Loading
    Loading...

    Owner options

    List your home for rent

    $1,385/mo

    Rent Zestimate®

    Find your next renter with Zillow Rental Manager. Plus, with online applications, you can quickly screen prospective tenants – for free.

    Learn more

    $1,385/mo

    Rent Zestimate®

    Refinance and save

    $1,165/mo

    Est. payment

    Refinancing to a lower rate could help reduce your monthly payments and save thousands over the life of the loan.

    See today's rates

    $1,165/mo

    Est. payment

    Explore your selling options

    Work with a Zillow partner agent

    Leverage their expertise and Zillow's premium Showcase listings to get your home seen by more buyers.

    Get started

    List with your own agent

    Get your home in front of millions of buyers by listing it on Zillow.

    Learn how to do it

    Sell it yourself

    Take full control of how buyers see your home on Zillow by listing For Sale by Owner (FSBO).

    List your home

    What's special

    Brand new paintUpdated bathroomGood sized laundry roomKitchen opens to diningLight fixturesBrand new lvp flooringCeiling fans
    Brand new kitchen (cabinets, counters and appliances). Updated bathroom. Entire house has brand new LVP flooring. Entire house has brand new paint, ceiling fans and light fixtures. Kitchen opens to dining which open to living room. Good sized laundry room.

    Zillow last checked:

    Listing updated:

    Listed by:

    Blake Cantrell 256-527-8468,

    Kendall James Realty

    Bought with:

    Megan Medlen, 115699

    Capstone Realty LLC Huntsville

    Source: ValleyMLS,MLS#: 21923844MLS Logo

    Facts & features

    Interior

    Bedrooms & bathrooms
    • Bedrooms: 3
    • Bathrooms: 1
    • Full bathrooms: 1
    Rooms
    • Room types: Master Bedroom, Living Room, Bedroom 2, Dining Room, Bedroom 3, Kitchen
    Primary bedroom
    • Features: Ceiling Fan(s), LVP
    • Level: First
    • Area: 100
    • Dimensions: 10 x 10
    Bedroom 2
    • Features: Ceiling Fan(s), LVP
    • Level: First
    • Area: 90
    • Dimensions: 10 x 9
    Bedroom 3
    • Features: LVP
    • Level: First
    • Area: 90
    • Dimensions: 10 x 9
    Dining room
    • Features: Crown Molding, LVP Flooring
    • Level: First
    • Area: 140
    • Dimensions: 14 x 10
    Kitchen
    • Features: Granite Counters, LVP
    • Level: First
    • Area: 128
    • Dimensions: 16 x 8
    Living room
    • Features: Ceiling Fan(s), Crown Molding, LVP
    • Level: First
    • Area: 210
    • Dimensions: 14 x 15
    Heating
    • Central 1
    Cooling
    • Central 1
    Appliances
    • Included: Range, Dishwasher
    Features
    • Open Floorplan
    • Basement: Crawl Space
    • Has fireplace: No
    • Fireplace features: None
    Interior area
    • Total interior livable area: 1,225 sqft

    Property

    Parking
    • Total spaces: 1
    • Parking features: Carport, Attached Carport
    • Carport spaces: 1
    Features
    • Levels: One
    • Stories: 1
    • Patio & porch: Front Porch, Covered Porch
    Lot
    • Size: 0.59 Acres
    • Dimensions: 89 x 287 x 87 x 292
    Details
    • Parcel number: 0509300000008000

    Construction

    Type & style
    • Home type: SingleFamily
    • Architectural style: Ranch
    • Property subtype: Single Family Residence
    Condition
    • New construction: No
    • Year built: 1987

    Utilities & green energy

    • Sewer: Septic Tank
    • Water: Public

    Community & HOA

    Community
    • Subdivision: Metes And Bounds
    HOA
    • Has HOA: No
    Location
    • Region: Ardmore

    Financial & listing details

    • Price per square foot: $155/sqft
    • Tax assessed value: $166,200
    • Annual tax amount: $536
    • Date on market: 7/15/2026

    Price history

    DateEventPrice
    9/3/2026Sold$190,000+2.7%$155/sqft
    Source: ValleyMLS #21923844 Report a problem
    8/3/2026Contingent$185,000$151/sqft
    Source: ValleyMLS #21923844 Report a problem
    7/15/2026Listed for sale$185,000+94.7%$151/sqft
    Source: ValleyMLS #21923844 Report a problem
    5/8/2026Sold$95,000$78/sqft
    Source: Public Record Report a problem

    Public tax history

    YearProperty taxesTax assessment
    2025$536 +2.8%$16,620 +2.5%
    2024$522 $16,220
    2023$522 +38.4%$16,220 +35.2%
    2022$377 +7.3%$12,000 +6.2%
    2021$351 +5.7%$11,300 +4.8%
    2020$332 +2.7%$10,780 +2.3%
    2019$324 $10,540 +5%
    2018$324 +5.9%$10,040
    2017$305 $10,040
    2016$305 $10,040
    2015$305 +0.7%$10,040 +0.6%
    2014$303 $9,980 -49.9%
    2013-- $19,940
    2012-- $19,940 +99.8%
    2011-- $9,980
    Find assessor info on the county website

    Neighborhood: 35739

    Nearby schools

    GreatSchools rating
    Schools provided by the listing agent
    • Elementary: Madison Cross Roads
    • Middle: Sparkman
    • High: Sparkman

    Source: ValleyMLS. This data may not be complete. We recommend contacting the local school district to confirm school assignments for this home.

    Sell for more on Zillow
    Get a Zillow Showcase℠ listing at no additional cost and you could sell for .
    $177,900
    2% more
    +$3,558
    With Zillow Showcase(estimated)
    $181,458
    Sell for more on Zillow
    Get a Zillow Showcase℠ listing at no additional cost and you could sell for .
    $177,900
    2% more
    +$3,558
    With Zillow Showcase(estimated)
    $181,458