Seller offering up to $4,000 toward buyer closing credits. Built in 2025 on a spacious 0.29 acre lot, this 5 bedroom home blends modern comfort with the relaxed feel of the Game Farm community. Enjoy natural preservation areas, pond, walking paths, and future park in a setting that feels tucked away yet close to everything. Inside, you will find plenty of owner added refinements, elevated ceilings and an open layout that creates bright, connected living spaces. The privacy fenced backyard and covered patio offer a perfect place to unwind or entertain year round. With a 3 car garage and a location close to everyday essentials, this home blends space, efficiency, and lifestyle with move in ready ease.
Sold for $460,000
$460,000
3872 Red Deer Cir, Panama City, FL 32404
5beds
2,208sqft
Single Family Residence
Built in 2025
0.29 Acres Lot
$457,100 Zestimate®
$208/sqft
$2,620 Estimated rent
Home value
$457,100
$434,000 - $480,000
$2,620/mo
Zestimate® history
Owner options
List your home for rent
$2,620/mo
Rent Zestimate®
Find your next renter with Zillow Rental Manager. Plus, with online applications, you can quickly screen prospective tenants – for free.
$2,620/mo
Rent Zestimate®
Refinance and save
$3,735/mo
Est. payment
Refinancing to a lower rate could help reduce your monthly payments and save thousands over the life of the loan.
$3,735/mo
Est. payment
Explore your selling options
Work with a Zillow partner agent
Leverage their expertise and Zillow's premium Showcase listings to get your home seen by more buyers.
Get startedList with your own agent
Get your home in front of millions of buyers by listing it on Zillow.
Learn how to do itSell it yourself
Take full control of how buyers see your home on Zillow by listing For Sale by Owner (FSBO).
List your homeWhat's special
Elevated ceilingsPrivacy fenced backyardNatural preservation areasCovered patioWalking paths
Zillow last checked:
Listing updated:
Listed by:
Terry Lamm 850-296-7504,
CENTURY 21 AllPoints Realty
Bought with:
Heather A Cole, SL3521551
Keller Williams Realty Emerald Coast
Source: CPAR,MLS#: 789725 Originating MLS: Central Panhandle Association of REALTORS
Originating MLS: Central Panhandle Association of REALTORSFacts & features
Interior
Bedrooms & bathrooms
- Bedrooms: 5
- Bathrooms: 2
- Full bathrooms: 2
Rooms
- Room types: Bedroom, Dining Room, Full Bath, Foyer, Garage, Kitchen, Laundry, Living Room, Primary Bathroom, Primary Bedroom, Porch
Primary bedroom
- Description: Tray Ceiling
- Level: First
- Dimensions: 15 x 15
Bedroom
- Level: First
- Dimensions: 10 x 11
Bedroom
- Level: First
- Dimensions: 11 x 11
Bedroom
- Level: First
- Dimensions: 11 x 11
Bedroom
- Level: First
- Dimensions: 10 x 11
Primary bathroom
- Description: Tray Ceiling, Walk In Closet
- Level: First
- Dimensions: 12 x 13
Dining room
- Level: First
- Dimensions: 12 x 11
Foyer
- Level: First
- Dimensions: 5 x 7
Other
- Level: First
- Dimensions: 7 x 8
Garage
- Description: 3 Car garage
- Level: First
- Dimensions: 28.5 x 21
Kitchen
- Level: First
- Dimensions: 10 x 24
Laundry
- Description: Built in Cabinets & Pantry Cabinet
- Level: First
- Dimensions: 10 x 10
Living room
- Level: First
- Dimensions: 13 x 24
Porch
- Description: double ceiling fans
- Level: First
- Dimensions: 16 x 10
Heating
- Central, Electric, Fireplace(s)
Cooling
- Central Air, Ceiling Fan(s)
Appliances
- Included: Electric Oven, Electric Range, Electric Water Heater
Features
- Double Vanity, Main Level Primary, See Remarks, Soaking Tub, Separate Shower, Smart Thermostat, Walk-In Closet(s), Entrance Foyer
- Doors: Storm Door(s)
- Windows: Storm Window(s)
- Has fireplace: Yes
- Fireplace features: Electric
Interior area
- Total structure area: 2,208
- Total interior livable area: 2,208 sqft
Property
Parking
- Total spaces: 3
- Parking features: Garage, Garage Door Opener
- Garage spaces: 3
Features
- Patio & porch: Covered, Patio, Porch
- Fencing: Fenced,Privacy
Lot
- Size: 0.29 Acres
- Dimensions: 32 x 150 x 149 x 224
- Features: Sprinkler System, Paved
Details
- Parcel number: 12813150038
- Zoning description: Resid Single Family
Construction
Type & style
- Home type: SingleFamily
- Architectural style: Traditional
- Property subtype: Single Family Residence
Materials
- Brick, Vinyl Siding
- Roof: Shingle
Condition
- New construction: No
- Year built: 2025
Utilities & green energy
- Sewer: Public Sewer
- Utilities for property: Electricity Available
Community & HOA
Community
- Security: Security System, Smoke Detector(s)
- Subdivision: Game Farm
HOA
- Has HOA: Yes
- Amenities included: Other, See Remarks
- Services included: Legal/Accounting, Maintenance Grounds, Other, See Remarks
- HOA fee: $750 annually
Location
- Region: Panama City
Financial & listing details
- Price per square foot: $208/sqft
- Tax assessed value: $6,362
- Annual tax amount: $1,051
- Date on market: 5/11/2026
- Cumulative days on market: 51 days
- Electric utility on property: Yes
Price history
| Date | Event | Price |
|---|---|---|
| 8/5/2026 | Sold | $460,000$208/sqft |
Source:  CPAR #789725 Report a problem CPAR #789725 Report a problem | ||
| 7/1/2026 | Pending sale | $460,000$208/sqft |
Source: CPAR #789725 Report a problem | ||
| 6/16/2026 | Price change | $460,000-1.3%$208/sqft |
Source: CPAR #789725 Report a problem | ||
| 5/11/2026 | Listed for sale | $465,975+7.1%$211/sqft |
Source: CPAR #789725 Report a problem | ||
| 4/30/2025 | Sold | $435,000$197/sqft |
Source: CPAR #768364 Report a problem | ||
| 2/17/2025 | Pending sale | $435,000$197/sqft |
Source: CPAR #768364 Report a problem | ||
| 2/6/2025 | Listed for sale | $435,000$197/sqft |
Source: CPAR #768364 Report a problem | ||
Public tax history
| Year | Property taxes | Tax assessment |
|---|---|---|
| 2024 | $101 | $6,362 |
Find assessor info on the county website
Neighborhood: 32404
Nearby homes
- $365,0003 bd2 ba1.8k sqft3876 Red Deer Cir, Panama City, FL 32404Sold
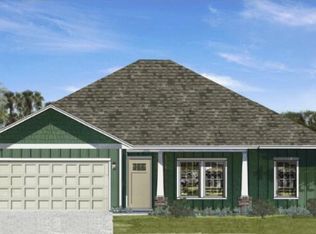
- $422,0004 bd3 ba2.2k sqft3848 Red Deer Cir, Panama City, FL 32404Sold

- $365,0003 bd2 ba1.8k sqft3852 Red Deer Cir, Panama City, FL 32404Sold
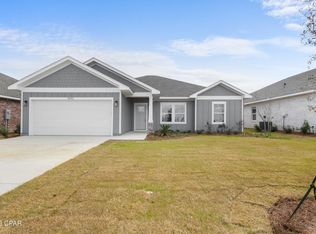
- $395,0004 bd2 ba1.9k sqft3856 Red Deer Cir, Panama City, FL 32404Sold

- $359,9003 bd2 ba1.8k sqft3833 Red Deer Cir, Panama City, FL 32404Pending
- $369,0003 bd2 ba1.8k sqft3880 Red Deer Cir, Panama City, FL 32404Sold
- $359,0003 bd2 ba1.9k sqft3844 Red Deer Cir, Panama City, FL 32404Sold
- $410,0004 bd2 ba2k sqft3828 Red Deer Cir, Panama City, FL 32404Sold
Nearby schools
GreatSchools rating
- 4/10Cedar Grove Elementary SchoolGrades: PK-5Distance: 2.4 mi
- 4/10Merritt Brown Middle SchoolGrades: 6-8Distance: 3.6 mi
- 4/10Bay High SchoolGrades: 9-12Distance: 4.3 mi
Schools provided by the listing agent
- Elementary: Cedar Grove
- Middle: Merritt Brown
- High: Bay
Source: CPAR. This data may not be complete. We recommend contacting the local school district to confirm school assignments for this home.


Get pre-qualified for a loan
At Zillow Home Loans, we can pre-qualify you in as little as 5 minutes with no impact to your credit score.An equal housing lender. NMLS #10287.
Sell for more on Zillow
Get a Zillow Showcase℠ listing at no additional cost and you could sell for .
$457,100
2% more
+$9,142
With Zillow Showcase(estimated)
$466,242
- Florida
- Bay County
- Panama City
- 32404
- 3872 Red Deer Cir
Nearby cities
Nearby neighborhoods
Nearby zip codes
Other Panama City Topics
