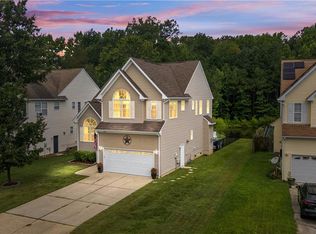
Beautiful 2-story home in River Oaks, perfectly situated on a corner lot in a cul-de-sac with a large, fenced backyard and kidney-shaped in-ground saltwater pool. This spacious 5-bedroom, 2.5-bath home offers a kitchen with pantry, gas range, and granite countertops. Enjoy outdoor living on the PVC deck, replaced just last year, overlooking the pool and backyard. Major improvements include Pool Liner (replaced 2018), 50-year Shingle Roof and Downstairs AC (replaced 2019), Upstairs AC (replaced 2020), Windows replaced this year and have a transferrable warranty. A wonderful blend of space, updates, and backyard living in a sought-after neighborhood. Just in time to enjoy the pool for the summer!
For sale
Price cut: $20.1K (6/8)
$754,900
3872 River Oak Cir, Virginia Beach, VA 23456
5beds
3,168sqft
Single Family Residence
Built in 2002
0.35 Acres Lot
$753,600 Zestimate®
$238/sqft
$30/mo HOA
What's special
Kidney-shaped in-ground saltwater poolLarge fenced backyardGranite countertopsKitchen with pantryGas rangeDownstairs acCorner lot
- 50 days |
- 1,433 |
- 91 |
Zillow last checked:
Listing updated:
Listed by:
Julio Gutierrez,
Wainwright Real Estate 757-495-1900
Source: REIN Inc.,MLS#: 10636858
Loading...
Facts & features
Interior
Bedrooms & bathrooms
- Bedrooms: 5
- Bathrooms: 3
- Full bathrooms: 2
- 1/2 bathrooms: 1
Rooms
- Room types: Attic, Breakfast Area, Fin. Rm Over Gar, PBR with Bath, Sun Room, Utility Room
Primary bedroom
- Level: Second
Bedroom
- Level: Second
Full bathroom
- Level: Second
Dining room
- Level: First
Great room
- Level: First
Kitchen
- Level: First
Living room
- Level: First
Utility room
- Level: First
Heating
- Natural Gas, Zoned
Cooling
- Central Air, Zoned
Appliances
- Included: Dishwasher, Dryer, Microwave, Gas Range, Refrigerator, Washer, Gas Water Heater
Features
- Walk-In Closet(s), Ceiling Fan(s), Entrance Foyer, Pantry
- Flooring: Carpet, Ceramic Tile, Wood
- Windows: Window Treatments
- Basement: Crawl Space
- Attic: Pull Down Stairs
- Number of fireplaces: 1
- Fireplace features: Fireplace Gas-natural
Interior area
- Total interior livable area: 3,168 sqft
Video & virtual tour
Property
Parking
- Total spaces: 2
- Parking features: Garage Att 2 Car, Driveway, Garage Door Opener
- Attached garage spaces: 2
- Has uncovered spaces: Yes
Features
- Levels: Two
- Stories: 2
- Patio & porch: Deck
- Exterior features: Inground Sprinkler, Irrigation Control
- Pool features: In Ground
- Fencing: Back Yard,Privacy,Fenced
- Waterfront features: Not Waterfront
Lot
- Size: 0.35 Acres
- Features: Corner, Cul-De-Sac
Details
- Parcel number: 14739967050000
- Zoning: R15
- Other equipment: Pump
Construction
Type & style
- Home type: SingleFamily
- Architectural style: Transitional
- Property subtype: Single Family Residence
Materials
- Vinyl Siding
- Roof: Asphalt Shingle
Condition
- New construction: No
- Year built: 2002
Utilities & green energy
- Sewer: City/County
- Water: City/County, Well
- Utilities for property: Cable Hookup
Community & HOA
Community
- Subdivision: River Oaks - 517
HOA
- Has HOA: Yes
- Amenities included: Landscaping
- HOA fee: $30 monthly
Location
- Region: Virginia Beach
Financial & listing details
- Price per square foot: $238/sqft
- Tax assessed value: $639,200
- Annual tax amount: $6,200
- Date on market: 5/29/2026
Estimated market value
$753,600
$716,000 - $791,000
$4,201/mo
Price history
Price history is unavailable.
Public tax history
| Year | Property taxes | Tax assessment |
|---|---|---|
| 2025 | $6,200 +4.3% | $639,200 +6.4% |
| 2024 | $5,945 +3.2% | $600,500 +3.2% |
| 2023 | $5,759 +0.6% | $581,700 +0.6% |
| 2022 | $5,724 +20.6% | $578,200 +20.6% |
| 2021 | $4,745 -2.5% | $479,300 +9.1% |
| 2020 | $4,865 +13.7% | $439,300 +3% |
| 2019 | $4,278 | $426,700 |
| 2018 | $4,278 +3% | $426,700 +3% |
| 2017 | $4,151 +8% | $414,100 +6.7% |
| 2016 | $3,842 -3.5% | $388,100 -3.5% |
| 2015 | $3,980 | $402,000 +2.7% |
| 2014 | $3,980 | $391,600 +5.1% |
| 2013 | -- | $372,600 |
| 2012 | -- | $372,600 -9% |
| 2011 | -- | $409,500 -8.1% |
| 2010 | -- | $445,800 -10.5% |
| 2007 | -- | $498,370 +21.4% |
| 2006 | -- | $410,519 +25.5% |
| 2005 | -- | $327,205 +10.6% |
| 2004 | -- | $295,849 +11.8% |
| 2003 | -- | $264,560 +340.9% |
| 2002 | -- | $60,000 |
Find assessor info on the county website
Monthly payment
Est. payment
Payment breakdown
Explore the cost of this home by adjusting the details. Changes won't be saved.Climate risks
Neighborhood: Salem
Nearby schools
GreatSchools rating
- 10/10New Castle Elementary SchoolGrades: PK-5Distance: 1.6 mi
- 8/10Landstown Middle SchoolGrades: 6-8Distance: 2.4 mi
- 6/10Landstown High SchoolGrades: 9-12Distance: 2.6 mi
Schools provided by the listing agent
- Elementary: New Castle Elementary
- Middle: Landstown Middle
- High: Landstown
Source: REIN Inc.. This data may not be complete. We recommend contacting the local school district to confirm school assignments for this home.
- $807,0005 bd3 ba3.3k sqft2509 Honey Flower Ct, Virginia Beach, VA 23456Off Market
- $719,4004 bd3 ba3.1k sqft3876 River Oak Cir, Virginia Beach, VA 23456Off Market
- $692,7004 bd2 ba2.9k sqft2512 Honey Flower Ct, Virginia Beach, VA 23456Off Market
- $767,2004 bd2 ba2.9k sqft3869 River Oak Cir, Virginia Beach, VA 23456Off Market
- $890,4005 bd5 ba4k sqft3873 River Oak Cir, Virginia Beach, VA 23456Off Market
- $786,9005 bd3 ba3.6k sqft3877 River Oak Cir, Virginia Beach, VA 23456Off Market
- $765,6005 bd2 ba3.1k sqft2508 Honey Flower Ct, Virginia Beach, VA 23456Off Market
- $672,2004 bd2 ba2.3k sqft3865 River Oak Cir, Virginia Beach, VA 23456Off Market
A local agent can set up tours, give advice and negotiate with sellers.
Similar homes
- $715,0005 bd3 ba2.9k sqft4305 Indian River Rd, Virginia Beach, VA 23456For Sale
 MLS ID #10643012, Micah Laurendeau. REIN Inc.
 - $585,0004 bd3 ba2.5k sqft1412 Flyfisher Ct, Virginia Beach, VA 23456For Sale
 MLS ID #10643621, Jerome Caddell. REIN Inc.
 - $695,0005 bd3 ba3.1k sqft2201 Welsh Dr, Virginia Beach, VA 23456For Sale
 MLS ID #10638326, Jami Wenani. REIN Inc.
 - $850,0004 bd3 ba2.8k sqft2309 Upper Greens Pl, Virginia Beach, VA 23456For Sale
 MLS ID #10644826, Angela Kennedy. REIN Inc.
 - $624,0005 bd3 ba3k sqft1528 Narbonne Ct, Virginia Beach, VA 23456For SaleMLS ID #10640259, Josiah Phillips. REIN Inc.
- $680,0004 bd3 ba2.4k sqft3029 Egyptian Ln, Virginia Beach, VA 23456For SaleMLS ID #10642959, Mitchell Johnson. REIN Inc.
- $649,5004 bd3 ba3.1k sqft2508 Sandusky Ave, Virginia Beach, VA 23456For SaleMLS ID #10635731, Ronald Sawyer. REIN Inc.
- $699,9905 bd3 ba2.4k sqft2613 Level Loop Rd, Virginia Beach, VA 23456For SaleMLS ID #10638812, Julie Hassell. REIN Inc.
- $679,9004 bd3 ba2.5k sqft2701 Springhaven Dr, Virginia Beach, VA 23456For SaleMLS ID #10641609, John Conard. REIN Inc.
- $630,0004 bd3 ba2.6k sqft4400 Sully Trce, Virginia Beach, VA 23456For SaleMLS ID #10642391, Marco Rivas. REIN Inc.
- $769,0005 bd3 ba3.3k sqft2113 Bierce Dr, Virginia Beach, VA 23454For SaleMLS ID #10639031, Adrienne Downing. REIN Inc.
- $924,9005 bd3 ba3.7k sqft804 Casa Verde Way, Virginia Beach, VA 23456For SaleMLS ID #10643030, Dakota Bush. REIN Inc.
- $665,0004 bd4 ba2.5k sqft1964 Gravenhurst Dr, Virginia Beach, VA 23464For SaleMLS ID #10643615, Eugene Shull. REIN Inc.
- $739,0005 bd3 ba2.7k sqft700 Blossom Cir, Virginia Beach, VA 23456For SaleMLS ID #10639797, Lizette Mosquera. REIN Inc.
- $750,0005 bd4 ba3.6k sqft915 Shelter Rock Ln, Chesapeake, VA 23322For SaleMLS ID #10636961, Greg Garrett. REIN Inc.
- $729,0004 bd3 ba3k sqft1740 Land Of Promise Rd, Chesapeake, VA 23322For SaleMLS ID #10643077, Cheryl Sipp. REIN Inc.
- $715,0005 bd3 ba3.1k sqft581 Hunts Pointe Dr, Virginia Beach, VA 23464For SaleMLS ID #10642828, Ryan Ryckman. REIN Inc.
- $719,0005 bd3 ba3.4k sqft1228 Rosebud Ln, Chesapeake, VA 23322For SaleMLS ID #10644835, Cody Perkins. REIN Inc.
- $778,9006 bd3 ba3.4k sqft237 Castleberry Dr, Chesapeake, VA 23322For SaleMLS ID #10639770, Jennifer Ringwald. REIN Inc.
- $756,0006 bd3 ba3.5k sqft909 Brice Ct, Chesapeake, VA 23322For SaleMLS ID #10643666, Kelly DiPasquale. REIN Inc.
