Welcome to your new home in this spacious ground floor condo, perfectly situated for comfortable and convenient living. This unit comes with a coveted garage spot and is in the prestigious Cherry Creek School District. This bright and inviting residence features two bedrooms, two full bathrooms and an updated kitchen, offering a blend of modern convenience and cozy living spaces.
As you enter, you'll be greeted by natural light that filters through the floor to ceiling windows, illuminating the open layout. The living room, kitchen and dining room provides ample space for relaxation and entertainment, ideal for hosting gatherings with friends and family. The updated kitchen boasts corian countertops, contemporary cabinetry, and modern appliances. Whether you're whipping up a quick meal or indulging in gourmet creations, this kitchen is sure to inspire your inner chef. The two generously sized bedrooms offer comfort and privacy, complete with patio access providing the perfect retreat after a long day. The primary retreat has a private full bath with a deep soaker tub and a spacious walk in closet with customizable shelving. Outside, a tranquil patio offers a serene space to unwind and enjoy the outdoors. Whether you're sipping your morning coffee or relaxing after a long day, this outdoor oasis is a sanctuary to call your own. The bonus storage room off the patio is perfect for bikes and other gear. You have your own single car garage and two parking passes. (more passes are available for a fee) Laundry is in the unit. Additionally, residents have access to a club house with amenities such as an outdoor pool and fitness center, perfect for staying active and healthy year-round. Located in a desirable community, this condo provides easy access to a variety of amenities, including shopping, dining, entertainment, recreational opportunities and trails. With convenient access to major highways, park and ride or the light rail.
Sold for $370,000
$370,000
3872 S Dallas Street #7-103, Aurora, CO 80014
2beds
1,052sqft
Condominium
Built in 2005
-- sqft lot
$328,000 Zestimate®
$352/sqft
$1,892 Estimated rent
Home value
$328,000
$312,000 - $344,000
$1,892/mo
Zestimate® history
Owner options
List your home for rent
$1,892/mo
Rent Zestimate®
Find your next renter with Zillow Rental Manager. Plus, with online applications, you can quickly screen prospective tenants – for free.
$1,892/mo
Rent Zestimate®
Refinance and save
$2,516/mo
Est. payment
Refinancing to a lower rate could help reduce your monthly payments and save thousands over the life of the loan.
$2,516/mo
Est. payment
Explore your selling options
Work with a Zillow partner agent
Leverage their expertise and Zillow's premium Showcase listings to get your home seen by more buyers.
Get startedList with your own agent
Get your home in front of millions of buyers by listing it on Zillow.
Learn how to do itSell it yourself
Take full control of how buyers see your home on Zillow by listing For Sale by Owner (FSBO).
List your homeWhat's special
Modern appliancesOutdoor poolRecreational opportunitiesSpacious ground floor condoModern convenienceFitness centerSingle car garage
Zillow last checked:
Listing updated:
Listed by:
Erin Donahue-Paynter 303-877-1026 ERINDONAHUEPAYNTER@GMAIL.COM,
MX Connections Real Estate
Bought with:
Oleg Tsybulskiy, 040006776
RE/MAX Professionals
Source: REcolorado as distributed by MLS GRID,MLS#: 5655091
Facts & features
Interior
Bedrooms & bathrooms
- Bedrooms: 2
- Bathrooms: 2
- Full bathrooms: 2
- Main level bathrooms: 2
- Main level bedrooms: 2
Primary bedroom
- Description: Primary Suite With Private Bath And Walk In Closet
- Level: Main
Bedroom
- Description: Generous Size With Floor To Ceiling Windows And Patio Access
- Level: Main
Primary bathroom
- Description: Sizable With Deep Soaker Tub
- Level: Main
Bathroom
- Description: Comfortable And Private For Residents Or Guests
- Level: Main
Bonus room
- Description: Bonus Storage Closet Off Patio Perfect For Bikes And Gear
- Level: Main
Dining room
- Description: Convenient To The Kitchen And Living Room
- Level: Main
Kitchen
- Description: Updated Corian Countertops, Contemporary Cabinetry, And Modern Appliances
- Level: Main
Laundry
- Description: Convenient Laundry In Closet Off The Kitchen
- Level: Main
Living room
- Description: Bright And Inviting With Floor To Ceiling Windows
- Level: Main
Utility room
- Description: Located Off The Patio
- Level: Main
Heating
- Forced Air
Cooling
- Central Air
Appliances
- Included: Dishwasher, Microwave, Oven, Refrigerator
- Laundry: In Unit, Laundry Closet
Features
- Ceiling Fan(s), Corian Counters, High Speed Internet, No Stairs, Open Floorplan, Primary Suite, Smoke Free, Walk-In Closet(s)
- Flooring: Laminate, Tile
- Windows: Double Pane Windows, Window Coverings, Window Treatments
- Has basement: No
- Common walls with other units/homes: No One Below
Interior area
- Total structure area: 1,052
- Total interior livable area: 1,052 sqft
- Finished area above ground: 1,052
Property
Parking
- Total spaces: 3
- Parking features: Concrete, Heated Garage, Insulated Garage
- Garage spaces: 1
- Details: Off Street Spaces: 2
Features
- Levels: One
- Stories: 1
- Entry location: Ground
- Patio & porch: Patio
- Fencing: Partial
Lot
- Size: 320 Square Feet
- Features: Landscaped, Near Public Transit
Details
- Parcel number: 034612769
- Special conditions: Standard
Construction
Type & style
- Home type: Condo
- Architectural style: Contemporary
- Property subtype: Condominium
- Attached to another structure: Yes
Materials
- Brick, Concrete
- Foundation: Slab
- Roof: Unknown
Condition
- Updated/Remodeled
- Year built: 2005
Utilities & green energy
- Electric: 110V
- Sewer: Public Sewer
- Water: Public
- Utilities for property: Cable Available, Electricity Connected, Internet Access (Wired), Phone Available
Community & HOA
Community
- Security: Carbon Monoxide Detector(s), Security Entrance, Smoke Detector(s)
- Subdivision: Town Center Terrace
HOA
- Has HOA: Yes
- Amenities included: Clubhouse, Fitness Center, Pool, Spa/Hot Tub
- Services included: Sewer, Snow Removal, Trash, Water
- HOA fee: $378 monthly
- HOA name: Town Center Terrace c/o M7M Property Managment
- HOA phone: 866-611-5864
Location
- Region: Aurora
Financial & listing details
- Price per square foot: $352/sqft
- Tax assessed value: $368,700
- Annual tax amount: $2,472
- Date on market: 3/22/2024
- Listing terms: 1031 Exchange,Cash,Conventional
- Exclusions: Personal Property
- Ownership: Individual
- Electric utility on property: Yes
- Road surface type: Paved
Price history
| Date | Event | Price |
|---|---|---|
| 4/26/2024 | Sold | $370,000+1.4%$352/sqft |
Source:  REcolorado as distributed by MLS GRID #5655091 Report a problem REcolorado as distributed by MLS GRID #5655091 Report a problem | ||
| 3/25/2024 | Pending sale | $365,000$347/sqft |
Source: REcolorado as distributed by MLS GRID #5655091 Report a problem | ||
| 3/22/2024 | Listed for sale | $365,000+139.3%$347/sqft |
Source: REcolorado as distributed by MLS GRID #5655091 Report a problem | ||
| 5/31/2013 | Sold | $152,500-1.6%$145/sqft |
Source: Agent Provided Report a problem | ||
| 4/15/2013 | Listed for sale | $155,000-12.9%$147/sqft |
Source: Realtech Properties, Inc. #1176676 Report a problem | ||
| 9/21/2010 | Listing removed | $178,000$169/sqft |
Source: ERA Herman Group Real Estate #839251 Report a problem | ||
| 4/4/2010 | Price change | $178,000-3.7%$169/sqft |
Source: ERA Herman Group Real Estate #839251 Report a problem | ||
| 2/27/2010 | Listed for sale | $184,900+5.2%$176/sqft |
Source: ERA Herman Group Real Estate #839251 Report a problem | ||
| 7/13/2005 | Sold | $175,680$167/sqft |
Source: Public Record Report a problem | ||
Public tax history
| Year | Property taxes | Tax assessment |
|---|---|---|
| 2025 | $2,481 +3.9% | $23,044 +5.4% |
| 2024 | $2,388 -3.4% | $21,869 -15.2% |
| 2023 | $2,472 -1.4% | $25,802 +17.4% |
| 2022 | $2,507 | $21,983 -2.8% |
| 2021 | -- | $22,615 +15.4% |
| 2020 | $2,191 +9% | $19,598 |
| 2019 | $2,011 | -- |
| 2018 | $2,011 +0.9% | $17,683 |
| 2017 | $1,992 | $17,683 +25.8% |
| 2016 | -- | $14,057 |
| 2015 | -- | $14,057 +45.5% |
| 2014 | $1,599 +34.3% | $9,663 -15.6% |
| 2013 | $1,191 | $11,450 |
| 2012 | -- | $11,450 |
| 2011 | $1,584 +1.8% | $11,450 -15% |
| 2010 | $1,557 +2.6% | $13,470 |
| 2009 | $1,517 | $13,470 +3.4% |
| 2008 | -- | $13,030 |
| 2007 | -- | $13,030 +203.4% |
| 2006 | -- | $4,294 |
Find assessor info on the county website
Neighborhood: Third Cherry Creek
Nearby homes
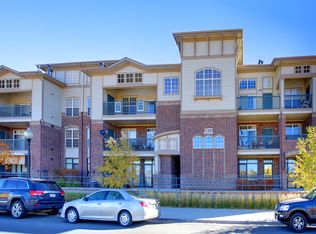
- $318,3002 bd2 ba1.2k sqft3872 S Dallas St UNIT 305, Aurora, CO 80014Off Market
- $--3 bd3 ba1.7k sqft3899 S Dallas St #3-3871, Aurora, CO 80014Off Market

- $--3 bd3 ba1.7k sqft3899 S Dallas St #5-3847, Aurora, CO 80014Off Market
- $--4 bd3 ba2.1k sqft3899 S Dallas St #12-3848, Aurora, CO 80014Off Market
- $--3 bd3 ba1.7k sqft3899 S Dallas St #1-3891, Aurora, CO 80014Off Market
- $--3 bd3 ba1.7k sqft3899 S Dallas St #3-3873, Aurora, CO 80014Off Market
- $--3 bd3 ba1.7k sqft3899 S Dallas St #1, Aurora, CO 80014Off Market
- $--3 bd3 ba1.7k sqft3899 S Dallas St #1-3887, Aurora, CO 80014Off Market
Nearby schools
GreatSchools rating
- 7/10Belleview Elementary SchoolGrades: PK-5Distance: 1.2 mi
- 9/10Campus Middle SchoolGrades: 6-8Distance: 1.1 mi
- 9/10Cherry Creek High SchoolGrades: 9-12Distance: 1.1 mi
Schools provided by the listing agent
- Elementary: Belleview
- Middle: Campus
- High: Cherry Creek
- District: Cherry Creek 5
Source: REcolorado as distributed by MLS GRID. This data may not be complete. We recommend contacting the local school district to confirm school assignments for this home.
Get a cash offer in 3 minutes
Find out how much your home could sell for in as little as 3 minutes with a no-obligation cash offer.
Estimated market value
$328,000
Get a cash offer in 3 minutes
Find out how much your home could sell for in as little as 3 minutes with a no-obligation cash offer.
Estimated market value
$328,000
- Colorado
- Arapahoe County
- Aurora
- 80014
- Third Cherry Creek
- 3872 S Dallas Street Unit 7-103
Nearby cities
Nearby neighborhoods
Nearby zip codes
Other Aurora Topics
