Skip main navigation
For sale
  • Price cut: $14K (8/6)
    $579,000

    3872 Stoneybrook Rd, White Plains, MD 20695

    4beds
    3,045sqft
    : 
    $3,846/mo
    Get pre-qualified
    Single Family Residence
    Built in 1976
    2.34 Acres Lot
    $-- Zestimate®
    $190/sqft
    $-- HOA

    What's special

    Expansive fenced-in backyardSparkling swimming poolFour generous bedroomsTwo versatile flex spacesBright inviting floor plan
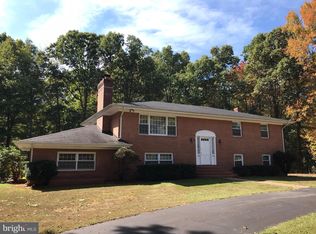
    Your Private Backyard Retreat Awaits in White Plains. Nestled ona premium 2.34 acre lot in one of Charles County's most accessible communities, this spectacular 4 bedroom, 2 1/2 bath residence perfectly balances everyday convenience with tranquil privacy. Step outside into your own personal sanctuary featuring a sparkling swimming pool surrounded by an expansive fenced-in backyard, the perfect canvas for summer pool parties, pets and peaceful evening relaxation. Inside, the home boasts a bright, inviting floor plan that flows seamlessly toward views of your outdoor retreat. In addition to the four generous bedrooms, this home features two versatile flex spaces. Whether you need two dedicated home offices for remote work, a private gym, a playroom, or a cozy media lounge, this layout adapts effortlessly to your life style. The home features hardwood flooring in the majority of the first floor living spaces, ample storage from both custom built-ins and closets and peace of mind from recent updates to the roof and well pump. White Plains provides homeowners with the ultimate suburban escape while keeping you just minutes from the shopping, dining, and entertainment at the neighboring St. Charles Towne Center. Commuters will love the ultra-convenient proximity to Route 301 and Route 5, making trips to Washington D.C., Joint Base Andrews and Northern Virginia a breeze. In a market where square footage and desirable amenities are highly sought after, a turnkey private retreat like this is a rare find!!
    42 days
    |
    678
    |
    59
    |

    Likely to sell faster than

    Zillow last checked:

    Listing updated:

    Listed by:

    Kitty Mausen 301-399-2794,

    Coldwell Banker Premier 5406624500

    Source: Bright MLS,MLS#: MDCH2056556MLS Logo

      Facts & features

      Interior

      Bedrooms & bathrooms
      • Bedrooms: 4
      • Bathrooms: 3
      • Full bathrooms: 2
      • 1/2 bathrooms: 1
      • Main level bathrooms: 1
      Basement
      • Description: Percent Finished: 50.0
      • Area: 1166
      Heating
      • Heat Pump, Oil
      Cooling
      • Ceiling Fan(s), Central Air, Electric
      Appliances
      • Included: Cooktop, Dishwasher, Exhaust Fan, Ice Maker, Microwave, Double Oven, Refrigerator, Electric Water Heater
      Features
      • Breakfast Area, Family Room Off Kitchen, Dining Area, Built-in Features, Upgraded Countertops, Primary Bath(s)
      • Flooring: Hardwood, Luxury Vinyl, Wood
      • Windows: Window Treatments
      • Basement: Other
      • Number of fireplaces: 1
      • Fireplace features: Gas/Propane
      Interior area
      • Total structure area: 3,628
      • Total interior livable area: 3,045 sqft
      • Finished area above ground: 2,462
      • Finished area below ground: 583
      Video & virtual tour

      Property

      Parking
      • Total spaces: 2
      • Parking features: Garage Door Opener, Driveway, Attached
      • Attached garage spaces: 2
      • Has uncovered spaces: Yes
      Accessibility
      • Accessibility features: Other
      Features
      • Levels: Two
      • Stories: 2
      • Patio & porch: Patio, Porch
      • Has private pool: Yes
      • Pool features: In Ground, Vinyl, Private
      • Fencing: Chain Link,Back Yard,Partial
      Lot
      • Size: 2.34 Acres
      • Features: Backs to Trees, Cleared, No Thru Street
      Details
      • Additional structures: Above Grade, Below Grade
      • Parcel number: 0906033504
      • Zoning: WCD
      • Special conditions: Standard

      Construction

      Type & style
      • Home type: SingleFamily
      • Architectural style: Colonial
      • Property subtype: Single Family Residence
      Materials
      • Combination, Brick
      • Foundation: Block
      • Roof: Asphalt
      Condition
      • Very Good
      • New construction: No
      • Year built: 1976

      Utilities & green energy

      • Sewer: Private Septic Tank
      • Water: Well

      Community & HOA

      Community
      • Subdivision: Billingsley Park
      HOA
      • Has HOA: No
      Location
      • Region: White Plains

      Financial & listing details

      • Price per square foot: $190/sqft
      • Tax assessed value: $523,600
      • Annual tax amount: $6,949
      • Date on market: 6/26/2026
      • Listing agreement: Exclusive Right To Sell
      • Listing terms: Cash,Conventional,FHA,Rural Development,VA Loan,USDA Loan
      • Ownership: Fee Simple

        Estimated market value

        Not available

        Estimated sales range

        Not available

        Not available

        Price history

        DateEventPrice
        8/6/2026Price change$579,000-2.4%$190/sqft
        Source: Bright MLS #MDCH2056556 Report a problem
        6/26/2026Listed for sale$593,000+60.3%$195/sqft
        Source: Bright MLS #MDCH2056556 Report a problem
        4/28/2015Sold$369,900$121/sqft
        Source: Public Record Report a problem
        2/26/2015Pending sale$369,900$121/sqft
        Source: RE/MAX 100 #CH8457733 Report a problem
        2/18/2015Price change$369,900-1.3%$121/sqft
        Source: RE/MAX 100 #CH8457733 Report a problem
        9/17/2014Listed for sale$374,900$123/sqft
        Source: RE/MAX 100 #CH8457733 Report a problem

        Public tax history

        YearProperty taxesTax assessment
        2025$6,544 +7.2%$514,900 +10%
        2024$6,103 +15.6%$468,200 +11.1%
        2023$5,281 +26.7%$421,500 +12.5%
        2022$4,168 -10.4%$374,800 +1%
        2021$4,652 +1%$371,267 +1%
        2020$4,608 -3.9%$367,733 +1%
        2019$4,797 +7.6%$364,200 +7.6%
        2018$4,458 +8.2%$338,533 +8.2%
        2017$4,120 +24%$312,867 +8.9%
        2016$3,324 $287,200 +1.7%
        2015$3,324 $282,533 +1.7%
        2014$3,324 $277,867 +1.7%
        2013-- $273,200
        2012-- $273,200
        2011-- $273,200 -34.2%
        2010-- $415,210 +9.9%
        2009-- $377,710 +11%
        2008-- $340,210 +12.4%
        2007-- $302,710 +11.2%
        2006-- $272,250 +12.6%
        2005-- $241,790 +14.4%
        2004-- $211,330 +6.7%
        2003-- $198,020 +7.2%
        2002-- $184,710 +7.8%
        2001-- $171,400
        Find assessor info on the county website

        Monthly payment

        Est. payment

        Payment breakdown

        Explore the cost of this home by adjusting the details. Changes won't be saved.
        All calculations are estimates and provided by Zillow, Inc. for informational purposes only. Actual amounts may vary.
        HOA fees may include property taxes on listings classified as Co-Ops. Contact the listing agent and/or owner for fee details.
        Mortgage interest rates are dependent on a number of factors, including credit score, down payment, and repayment length. Interest rate data provided by Zillow Group Marketplace, Inc. as of 1/1/1970 from various mortgage lenders with which we have lead or other similar arrangements; the Estimated Payment is an average of those rates.
        See how much you could borrow to make a competitive offer.

        Climate risks

        Neighborhood: 20695

        Getting around

        0 / 100
        Car-Dependent
        22 / 100
        Somewhat Bikeable

        Nearby schools

        GreatSchools rating
        Schools provided by the listing agent
        • District: Charles County Public Schools

        Source: Bright MLS. This data may not be complete. We recommend contacting the local school district to confirm school assignments for this home.

        A local agent can set up tours, give advice and negotiate with sellers.

        Browse local experts

        Similar homes