Skip main navigation
Off market
  • $317,600

    3872 Sun Valley Ct, Milton, FL 32583

    4beds
    1,930sqft
    SingleFamily
    Built in 1998
    9,147 Square Feet Lot
    $317,600 Zestimate®
    $165/sqft
    $1,985 Estimated rent

    Home value

    $317,600

    $302,000 - $333,000

    $1,985/mo

    Zestimate® history
    Loading
    Loading...

    Owner options

    List your home for rent

    $1,985/mo

    Rent Zestimate®

    Find your next renter with Zillow Rental Manager. Plus, with online applications, you can quickly screen prospective tenants – for free.

    Learn more

    $1,985/mo

    Rent Zestimate®

    Refinance and save

    $2,045/mo

    Est. payment

    Refinancing to a lower rate could help reduce your monthly payments and save thousands over the life of the loan.

    See today's rates

    $2,045/mo

    Est. payment

    Explore your selling options

    Work with a Zillow partner agent

    Leverage their expertise and Zillow's premium Showcase listings to get your home seen by more buyers.

    Get started

    List with your own agent

    Get your home in front of millions of buyers by listing it on Zillow.

    Learn how to do it

    Sell it yourself

    Take full control of how buyers see your home on Zillow by listing For Sale by Owner (FSBO).

    List your home

    What's special

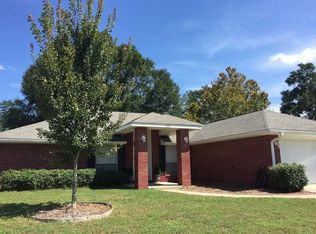
    Don't wait to check out this four bedroom MOVE-IN READY home! Situated on a quiet CUL-DE-SAC street in popular SUNDIAL ESTATES subdivision in Milton. Location benefits: Easy access to Interstate 10 and all the nearby beaches, rivers, camping and entertainment. This location is highly sought after because of its proximity to military bases in Navarre, Milton and the Pensacola area. Navy Federal Credit Union is a quick 20-25 minute drive W on I-10. This great home features an open floor plan with the kitchen located in the heart of the home; an added benefit for the cook to entertain guests while being part of the action. NEW ROOF installed in FEBRUARY! Other outdoor upgrades: Garage door openers with keypad entry, new back door and frame leading into your shaded and relaxing fenced-in backyard. Moving inside, you'll find vaulted ceilings, plant ledges, new door knobs all throughout the home and the bonus of a large walk-in pantry and kitchen island with storage. All four bedrooms are equipped with ceiling fans. The stove and built-in microwave are open to the living room and dining space. The interior has been freshly painted in light, neutral colors, with brand new flooring in both bathrooms and new carpet in all of the bedrooms. The Master bedroom features and en-suite bath with a framed mirror and new toilet. Master bedroom ceiling fan equipped with remote lighting. The large master bathroom also features two large walk-in closets and a large vanity with dual sinks. The white "farmhouse" kitchen sink with new faucet and dishwasher were installed in 2017. There is a beautiful sycamore tree in the backyard along with spring blooming hydrangeas an plenty of space for your garden. With all that this home and community has to offer, you will want to be the first to make an appointment to view it.

    This property is off market, which means it's not currently listed for sale or rent on Zillow. This may be different from what's available on other websites or public sources.
    Facts & features

    Interior

    Bedrooms & bathrooms
    • Bedrooms: 4
    • Bathrooms: 2
    • Full bathrooms: 2
    Heating
    • Forced air, Electric
    Cooling
    • Central
    Appliances
    • Included: Dishwasher, Microwave
    Features
    • Flooring: Tile, Carpet
    Interior area
    • Total interior livable area: 1,930 sqft

    Property

    Parking
    • Parking features: Garage - Attached
    Features
    • Exterior features: Brick
    Lot
    • Size: 9,147 sqft
    Details
    • Parcel number: 221N28527600C000040
    • Zoning: DEED RESTRICTIONS

    Construction

    Type & style
    • Home type: SingleFamily
    Materials
    • Wood
    • Foundation: Masonry
    • Roof: Other
    Condition
    • Year built: 1998

    Community & neighborhood

    Location
    • Region: Milton

    Other

    Other facts
    • DINING TYPE: BREAKFAST BAR
    • WATER/SEWER: PUBLIC SEWER, PUBLIC WATER
    • DESIGN: 1 STORY
    • KITCHEN FEATURES: LAMINATE COUNTERTOPS, ELECTRIC STOVE, PANTRY
    • ENERGY: CEILING FANS, DOUBLE PANE, RIDGE VENT
    • EXTERIOR: BACKYARD FENCE
    • LOT LOCATION: CUL-DE-SAC
    • INTERIOR: W/D HOOKUPS, ALL BLINDS, CEILING FANS, HIGH CEILINGS, PLANT LEDGES
    • SIDING: BRICK
    • Room 1: Bedrm: Master
    • Room 4: Bedrm: Addtnl
    • MASTER BATH: LAMINATE COUNTERTOPS, TILE, DOUBLE VANITY
    • MASTER BEDROOM: DOWNSTAIRS MASTER BDRM, CEILING FAN
    • MISC EQUIPMENT: SMOKE DETECTOR, GARAGE OPENER
    • ROOF: ARCHITECTURAL SHINGLE
    • ZONING: DEED RESTRICTIONS
    • Room 2: Bedrm: Addtnl
    • Room 3: Bedrm: Addtnl
    • DEV FACILITY: UNDERGROUND UTILITIES
    • FOUNDATION: SLAB
    • WEBSITE SYNDICATION: ALL

    Price history

    DateEventPrice
    10/16/2023Listing removed--
    Source: PAR #594730 Report a problem
    10/15/2021Sold$260,000-5.8%$135/sqft
    Source: PAR #594730 Report a problem
    8/12/2021Listed for sale$275,990+57.7%$143/sqft
    Source: PAR #594730 Report a problem
    6/7/2018Sold$175,000-2.7%$91/sqft
    Source: PAR #535133 Report a problem
    4/30/2018Listed for sale$179,900+35.9%$93/sqft
    Source: PARAMOUNT PROPERTIES OF PENSACOLA #535133 Report a problem
    3/30/2015Sold$132,400+1.9%$69/sqft
    Source: PAR #470460 Report a problem
    2/19/2015Price change$129,900-7.1%$67/sqft
    Source: SHARRON E. GALLANT, BROKER #470460 Report a problem
    1/4/2015Price change$139,900-1.4%$72/sqft
    Source: SHARRON E. GALLANT, BROKER #470460 Report a problem
    10/10/2014Listed for sale$141,900-5.3%$74/sqft
    Source: SHARRON E. GALLANT, BROKER #470460 Report a problem
    9/12/2012Listing removed$149,900$78/sqft
    Source: SHARRON E. GALLANT, BROKER #429241 Report a problem
    8/1/2012Listed for sale$149,900+37.5%$78/sqft
    Source: SHARRON E. GALLANT, BROKER #429241 Report a problem
    12/5/2011Sold$109,000-21%$56/sqft
    Source: Public Record Report a problem
    7/7/2004Sold$138,000+34.1%$72/sqft
    Source: Public Record Report a problem
    6/18/1998Sold$102,900$53/sqft
    Source: Public Record Report a problem

    Public tax history

    YearProperty taxesTax assessment
    2024$2,521 -0.7%$250,098 +0.8%
    2023$2,539 -5.5%$248,233 +12.5%
    2022$2,687 +126.1%$220,585 +44%
    2021$1,188 +2.8%$153,217 +1.4%
    2020$1,156 +7.9%$151,102 +5.1%
    2019$1,072 $143,738 +26.1%
    2018$1,072 +3.7%$114,000 +2.1%
    2017$1,033 $111,655 +2.1%
    2016$1,033 +0.7%$109,358 +4%
    2015$1,026 -31%$105,125 -2.1%
    2014$1,487 $107,419 +6.2%
    2013-- $101,121 -2.2%
    2012-- $103,399 -5%
    2011-- $108,869 -0.1%
    2010-- $109,027 -5.2%
    2009-- $115,005 -5.6%
    2008-- $121,768
    2007-- --
    2006-- --
    2005-- --
    2004-- --
    2003-- --
    2002-- --
    2001-- --
    2000-- --

    Find assessor info on the county website

    Neighborhood: 32583

    Nearby schools

    GreatSchools rating
    Schools provided by the listing agent
    • Elementary: BAGDAD
    • Middle: R. HOBBS
    • High: MILTON

    Source: The MLS. This data may not be complete. We recommend contacting the local school district to confirm school assignments for this home.

    Get pre-qualified for a loan
    At Zillow Home Loans, we can pre-qualify you in as little as 5 minutes with no impact to your credit score.

    An equal housing lender. NMLS #10287.

    Sell for more on Zillow
    Get a Zillow Showcase℠ listing at no additional cost and you could sell for .
    $317,600
    2% more
    +$6,352
    With Zillow Showcase(estimated)
    $323,952