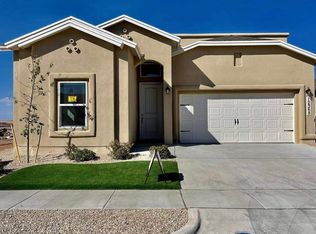
Gorgeous Calico floor plan. You will love this spacious luxury single level home.
This 4-bedroom, 2-bathroom home with a 2-car garage will give you 1,935 SQ. FT of living space. Open concept floor plan and cozy atmosphere.
A master room with plenty of closet space and a luxurious bathroom with shower and tub, double sink vanity, this home futures a junior suite with private full bathroom and walk-in closet. Gourmet kitchen, pot filler, 12 FT high ceilings, luxury designer light fixtures, granite countertops, ceramic tile flooring, spray foam insulation.
Situated in a friendly community with easy access to loop 375, minutes away from shopping centers and restaurants.
Sold
Zillow last checked:
Listing updated:
Bought with:
Julia Anna Craft, 0777764
Home Pros Real Estate Group
Source: GEPAR,MLS#: 917289
Price history
| Date | Event | Price |
|---|---|---|
| 7/20/2026 | Sold | -- |
Source:  GEPAR #917289 Report a problem GEPAR #917289 Report a problem | ||
| 4/16/2026 | Listed for sale | $324,950-1.5%$168/sqft |
Source: GEPAR #917289 Report a problem | ||
| 9/23/2025 | Price change | $329,950+1.5%$171/sqft |
Source: GEPAR #917289 Report a problem | ||
| 4/29/2025 | Price change | $324,950+1.2%$168/sqft |
Source: GEPAR #917289 Report a problem | ||
| 4/23/2025 | Price change | $320,950+1.6%$166/sqft |
Source: GEPAR #917289 Report a problem | ||
| 2/19/2025 | Listed for sale | $315,950$163/sqft |
Source: GEPAR #917289 Report a problem | ||

Sell for more on Zillow
Get a Zillow Showcase℠ listing at no additional cost and you could sell for .
$326,600
2% more
+$6,532
With Zillow Showcase(estimated)
$333,132
