Welcome to your dream retreat in the heart of Temecula's wine country! Nestled at 38720 Calle De Toros, Temecula, CA 92592, this 4-bedroom, 3-bathroom country cottage-style home offers 2,325 square feet of living space on a tranquil 2.14-acre lot. Surrounded by picturesque vineyards, serene tree-lined streets, and located close to world-class wineries and Lake Skinner State Park, this property is perfectly positioned for those seeking a peaceful yet vibrant lifestyle. The first floor welcomes you with a formal entry leading to a cozy formal living room with a fireplace, a separate family room, a dining room featuring a wet bar, and a spacious kitchen offering breathtaking hilltop views. The home’s design extends seamlessly outdoors to a wraparound porch and two expansive decks, providing stunning views from every side—ideal for savoring morning coffee or entertaining guests. A full bathroom, a convenient laundry room, and ample living space complete the downstairs. On the second floor, the primary bedroom boasts its own fireplace, a walk-in closet with built-in cabinets, and a private balcony with sweeping panoramic views. The en-suite bathroom includes double sinks and a soaking tub for ultimate relaxation. Three additional bedrooms and a hall bathroom ensure plenty of space for family and visitors. The property features two detached garages: a 1,080-square-foot, three-car garage adjacent to the home and a 313-square-foot workshop situated higher on the property. Additionally, there are two smaller sheds, offering even more storage options. The expansive lot is perfect for horses, RVs, and recreational vehicles, with ample room for parking or storage of all your toys. With zoning that allows for an ADU (Accessory Dwelling Unit), this home presents endless potential—whether you envision a personal vineyard, guest quarters, or updates to reflect your unique style. The approach to this home is equally enchanting, with a magical drive through lush wine country. Conveniently located near top-rated schools, boutique shopping, dining, and outdoor recreation, this diamond in the rough offers a rare opportunity to create your ideal countryside escape. Priced to sell, this property is an exceptional value in the area. Don’t miss the chance to transform this home into your ultimate retreat—for you, your family, your horses, and all your adventures!
Sold for $883,000
Listed by: The Listing House • Justin Perron • Contact: 949-697-3947
Bought with: DYNASTY REAL ESTATE
$883,000
38720 Calle De Torres, Temecula, CA 92592
4beds
2,325sqft
Single Family Residence
Built in 1988
2.14 Acres Lot
$-- Zestimate®
$380/sqft
$4,288 Estimated rent
Home value
Not available
Estimated sales range
Not available
$4,288/mo
Zestimate® history
Owner options
List your home for rent
$4,288/mo
Rent Zestimate®
Find your next renter with Zillow Rental Manager. Plus, with online applications, you can quickly screen prospective tenants – for free.
$4,288/mo
Rent Zestimate®
Refinance and save
$5,559/mo
Est. payment
Refinancing to a lower rate could help reduce your monthly payments and save thousands over the life of the loan.
$5,559/mo
Est. payment
Explore your selling options
Work with a Zillow partner agent
Leverage their expertise and Zillow's premium Showcase listings to get your home seen by more buyers.
Get startedList with your own agent
Get your home in front of millions of buyers by listing it on Zillow.
Learn how to do itSell it yourself
Take full control of how buyers see your home on Zillow by listing For Sale by Owner (FSBO).
List your homeWhat's special
Wraparound porchSerene tree-lined streetsSurrounded by picturesque vineyardsSeparate family roomExpansive decks
Zillow last checked:
Listing updated:
Listed by:
Justin Perron DRE #01987638 949-697-3947,
The Listing House,
Yanet Pineda DeOrozco DRE #01452126,
The Listing House
Bought with:
Bryan Castellanos, DRE #02143509
DYNASTY REAL ESTATE
Source: CRMLS,MLS#: OC24239062 Originating MLS: California Regional MLS
Originating MLS: California Regional MLSFacts & features
Interior
Bedrooms & bathrooms
- Bedrooms: 4
- Bathrooms: 3
- Full bathrooms: 3
Rooms
- Room types: Bedroom, Family Room, Laundry, Living Room, Primary Bedroom, Other, Pantry, Workshop, Dining Room
Primary bedroom
- Features: Primary Suite
Bedroom
- Features: All Bedrooms Up
Bathroom
- Features: Bathtub, Separate Shower, Tub Shower
Family room
- Features: Separate Family Room
Kitchen
- Features: Tile Counters, Walk-In Pantry
Other
- Features: Walk-In Closet(s)
Pantry
- Features: Walk-In Pantry
Heating
- Central, Electric
Cooling
- Central Air, Electric
Appliances
- Included: Electric Cooktop, Electric Oven, Disposal
- Laundry: Inside, Laundry Room
Features
- Breakfast Area, Ceiling Fan(s), Dry Bar, Separate/Formal Dining Room, Eat-in Kitchen, High Ceilings, Open Floorplan, Pantry, Tile Counters, All Bedrooms Up, Primary Suite, Walk-In Pantry, Walk-In Closet(s), Workshop
- Flooring: Carpet, Wood
- Doors: French Doors, Panel Doors
- Windows: French/Mullioned, Garden Window(s)
- Has fireplace: Yes
- Fireplace features: Family Room, Primary Bedroom
- Common walls with other units/homes: No Common Walls
Interior area
- Total interior livable area: 2,325 sqft
Property
Parking
- Total spaces: 2
- Parking features: Door-Multi, Garage, RV Access/Parking
- Garage spaces: 2
Features
- Levels: Two
- Stories: 2
- Entry location: 1
- Patio & porch: Rear Porch, Front Porch, Wrap Around
- Exterior features: Lighting
- Pool features: None
- Spa features: None
- Has view: Yes
- View description: Hills
Lot
- Size: 2.14 Acres
- Features: 2-5 Units/Acre, Front Yard, Horse Property, Yard
Details
- Additional structures: Shed(s), Storage, Workshop
- Parcel number: 924180008
- Zoning: R-R
- Special conditions: Probate Listing
- Horses can be raised: Yes
- Horse amenities: Riding Trail
Construction
Type & style
- Home type: SingleFamily
- Architectural style: Cottage
- Property subtype: Single Family Residence
Materials
- Roof: Shingle
Condition
- Fixer
- New construction: No
- Year built: 1988
Utilities & green energy
- Sewer: Septic Type Unknown
- Water: Public
Community & HOA
Community
- Features: Horse Trails, Rural
Location
- Region: Temecula
Financial & listing details
- Price per square foot: $380/sqft
- Tax assessed value: $67,422
- Annual tax amount: $712
- Date on market: 11/22/2024
- Cumulative days on market: 6 days
- Listing terms: Cash
Price history
| Date | Event | Price |
|---|---|---|
| 1/23/2025 | Sold | $883,000+3.9%$380/sqft |
Source:  CRMLS #OC24239062 Report a problem CRMLS #OC24239062 Report a problem | ||
| 12/29/2024 | Pending sale | $850,000$366/sqft |
Source: CRMLS #OC24239062 Report a problem | ||
| 12/27/2024 | Listed for sale | $850,000$366/sqft |
Source: CRMLS #OC24239062 Report a problem | ||
| 12/4/2024 | Pending sale | $850,000$366/sqft |
Source: CRMLS #OC24239062 Report a problem | ||
| 11/23/2024 | Listed for sale | $850,000+214.8%$366/sqft |
Source: CRMLS #OC24239062 Report a problem | ||
| 5/1/1992 | Sold | $270,000$116/sqft |
Source: Agent Provided Report a problem | ||
Public tax history
| Year | Property taxes | Tax assessment |
|---|---|---|
| 2015 | $712 -0.1% | $67,422 +2% |
| 2014 | $712 +3% | $66,103 +0.5% |
| 2013 | $692 +2.3% | $65,806 +2% |
| 2012 | $676 +1% | $64,516 +2% |
| 2011 | $670 | $63,252 +0.8% |
| 2010 | $670 -0.2% | $62,781 -0.2% |
| 2009 | $671 +4% | $62,933 +2% |
| 2008 | $645 | $61,700 +2% |
| 2007 | $645 +2.4% | $60,491 +2% |
| 2006 | $630 +1.2% | $59,306 +2% |
| 2005 | $623 +0.9% | $58,144 +2% |
| 2004 | $617 | $57,005 |
Find assessor info on the county website
Neighborhood: 92592
Nearby homes
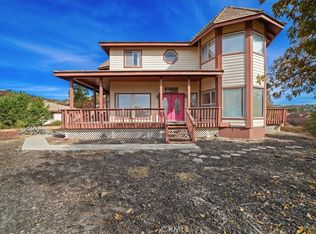
- $883,0004 bd3 ba2.3k sqft38720 Calle De Toros, Temecula, CA 92592Sold
- $901,7002 bd2 ba1.8k sqft41700 De Portola Rd, Temecula, CA 92592Off Market

- $1,749,0005 bd4 ba3.8k sqft38721 Calle De Toros, Temecula, CA 92592Sold
- $--3 bd2 ba1.1k sqft38883 Avenida Chica #1, Temecula, CA 92592Off Market
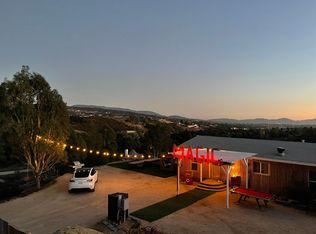
- $--1 bd1 ba350 sqft38883 Avenida Chica #2, Temecula, CA 92592Off Market
- $1,938,0005 bd4 ba3.5k sqft41641 De Portola Rd, Temecula, CA 92592Off Market
- $1,784,7005 bd4 ba3.7k sqft39500 Avd Dla Bandolero, Temecula, CA 92592Off Market
- $1,099,9905 bd3 ba2.4k sqft41590 De Portola Rd, Temecula, CA 92592Sold
Nearby schools
GreatSchools rating
- 8/10Crowne Hill Elementary SchoolGrades: K-5Distance: 6.8 mi
- 9/10Temecula Middle SchoolGrades: 6-8Distance: 7.6 mi
- 9/10Temecula Valley High SchoolGrades: 9-12Distance: 8.6 mi
Schools provided by the listing agent
- Elementary: Crown Hill
- Middle: Temecula
- High: Temecula Valley
Source: CRMLS. This data may not be complete. We recommend contacting the local school district to confirm school assignments for this home.


Get pre-qualified for a loan
At Zillow Home Loans, we can pre-qualify you in as little as 5 minutes with no impact to your credit score.An equal housing lender. NMLS #10287.
- California
- Riverside County
- Temecula
- 92592
- 38720 Calle De Torres
Nearby cities
Nearby zip codes
Other Temecula Topics
