Skip main navigation
Sold for $1,150,000
  • $1,150,000

    38721 Cherry Ln, Fremont, CA 94536

    3beds
    1,591sqft
    Townhouse, Residential
    Built in 2008
    1,004 Square Feet Lot
    $1,178,200 Zestimate®
    $723/sqft
    $4,169 Estimated rent

    Home value

    $1,178,200

    $1.06M - $1.31M

    $4,169/mo

    Zestimate® history
    Loading
    Loading...

    Owner options

    List your home for rent

    $4,169/mo

    Rent Zestimate®

    Find your next renter with Zillow Rental Manager. Plus, with online applications, you can quickly screen prospective tenants – for free.

    Learn more

    $4,169/mo

    Rent Zestimate®

    Refinance and save

    $7,542/mo

    Est. payment

    Refinancing to a lower rate could help reduce your monthly payments and save thousands over the life of the loan.

    See today's rates

    $7,542/mo

    Est. payment

    Explore your selling options

    Work with a Zillow partner agent

    Leverage their expertise and Zillow's premium Showcase listings to get your home seen by more buyers.

    Get started

    List with your own agent

    Get your home in front of millions of buyers by listing it on Zillow.

    Learn how to do it

    Sell it yourself

    Take full control of how buyers see your home on Zillow by listing For Sale by Owner (FSBO).

    List your home

    What's special

    Cozy fireplaceModern finishesOpen-concept kitchenRemodeled en-suite bathroomSpacious primary suitePeninsula with bar seatingPrivate front patio
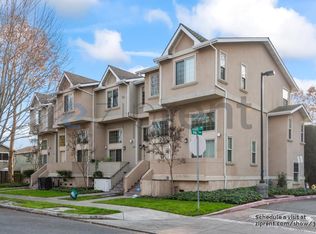
    Welcome to 38721 Cherry Lane - a beautifully updated single family attached home, that perfectly blends modern comfort + convenience in the heart of Fremont. Featuring 3 beds, 2.5 baths, and approx. 1,591 sq. ft. of light-filled living space, this home has been tastefully remodeled throughout. The inviting living room boasts soaring ceilings, a cozy fireplace, and a sliding glass door that opens to a private front patio - ideal for relaxing or entertaining. The open-concept kitchen showcases updated stainless steel appliances, granite countertops, a peninsula with bar seating, and seamless flow into the dining and family areas, creating the perfect space for everyday living and gatherings. Upstairs, the spacious primary suite features a custom designed walk-in closet and a fully remodeled en-suite bathroom. Two additional spacious beds upstairs. Upstairs baths have been beautifully upgraded w/ modern finishes. Additional upgrades include central A/C, recessed lighting, fresh interior paint, and electric car charging capability. Attached two-car side by side garage. Prime location near major commute routes (Hwy 680/880), Fremont BART, tech companies / shuttle stops, shopping, dining, and Central Park / Lake Elizabeth. Do not miss the opportunity to call this house your HOME!

    Zillow last checked:

    Listing updated:

    Listed by:

    Jordan Mott 01959108 408-966-0846,

    Intero Real Estate Services 408-979-5900

    Bought with:

    Brian Ripp, 00886348

    Legacy Real Estate & Assoc.

    Barry Ripp, 00886349

    Legacy Real Estate & Assoc.

    Source: MLSListings Inc,MLS#: ML82024875MLS Logo

    Facts & features

    Interior

    Bedrooms & bathrooms
    • Bedrooms: 3
    • Bathrooms: 3
    • Full bathrooms: 2
    • 1/2 bathrooms: 1
    Bedroom
    • Features: PrimarySuiteRetreat, WalkinCloset
    Bathroom
    • Features: DoubleSinks, ShowersoverTubs2plus, UpdatedBaths, HalfonGroundFloor
    Dining room
    • Features: BreakfastBar, DiningArea, DiningBar, EatinKitchen
    Family room
    • Features: KitchenFamilyRoomCombo, SeparateFamilyRoom
    Kitchen
    • Features: Countertop_Granite, ExhaustFan
    Heating
    • Central Forced Air
    Cooling
    • Central Air
    Appliances
    • Included: Gas Cooktop, Dishwasher, Exhaust Fan, Range Hood, Oven/Range, Refrigerator, Washer/Dryer
    • Laundry: Upper Floor, Inside
    Features
    • High Ceilings, Walk-In Closet(s)
    • Flooring: Laminate, Tile
    • Number of fireplaces: 1
    • Fireplace features: Living Room
    Interior area
    • Total structure area: 1,591
    • Total interior livable area: 1,591 sqft

    Property

    Parking
    • Total spaces: 2
    • Parking features: Attached, Electric Vehicle Charging Station(s), Guest, Off Street, On Street
    • Attached garage spaces: 2
    Features
    • Stories: 2
    • Patio & porch: Balcony/Patio
    Lot
    • Size: 1,004 sqft
    Details
    • Parcel number: 5070798221
    • Zoning: P-2004-78
    • Special conditions: Standard

    Construction

    Type & style
    • Home type: Townhouse
    • Property subtype: Townhouse, Residential
    Materials
    • Foundation: Slab
    • Roof: Composition
    Condition
    • New construction: No
    • Year built: 2008

    Utilities & green energy

    • Gas: PublicUtilities
    • Sewer: Public Sewer
    • Water: Public
    • Utilities for property: Public Utilities, Water Public

    Community & neighborhood

    Location
    • Region: Fremont

    HOA & financial

    HOA
    • Has HOA: Yes
    • HOA fee: $195 monthly

    Other

    Other facts
    • Listing agreement: ExclusiveRightToSell

    Price history

    DateEventPrice
    12/2/2025Sold$1,150,000+0.1%$723/sqft
    Source: MLSListings Inc #ML82024875 Report a problem
    11/7/2025Pending sale$1,149,000$722/sqft
    Source: MLSListings Inc #ML82024875 Report a problem
    10/15/2025Listed for sale$1,149,000+29.1%$722/sqft
    Source: MLSListings Inc #ML82024875 Report a problem
    5/28/2019Sold$890,000-1%$559/sqft
    Source: Bay East AOR #40861225 Report a problem
    4/16/2019Listed for sale$899,000+22.5%$565/sqft
    Source: Legacy Real Estate & Assoc. #40861225 Report a problem
    1/27/2016Sold$734,000+11.2%$461/sqft
    Source: Public Record Report a problem
    3/10/2008Sold$660,000$415/sqft
    Source: Public Record Report a problem

    Public tax history

    YearProperty taxesTax assessment
    2025-- $997,059 +2%
    2024$11,821 +2.7%$977,512 +2%
    2023$11,513 +1.2%$958,347 +2%
    2022$11,375 +2.5%$939,560 +2%
    2021$11,100 -0.5%$921,138 +1%
    2020$11,152 +16.2%$911,700 +17%
    2019$9,597 +4.6%$778,920 +2%
    2018$9,175 $763,653 +2%
    2017$9,175 +1%$748,680 +2.2%
    2016$9,082 +16.9%$732,302 +18.1%
    2015$7,772 +11.6%$620,000 +12.7%
    2014$6,964 $550,000 +11.1%
    2013-- $495,000 +5.3%
    2012-- $470,000 +1.1%
    2011-- $465,000 -7.9%
    2010-- $505,000 +1%
    2009-- $500,000 +19.7%
    2008-- $417,750 +116%
    2007-- $193,382

    Find assessor info on the county website

    Neighborhood: Cherry-Guardino

    Nearby schools

    GreatSchools rating
    Schools provided by the listing agent
    • District: FremontUnified

    Source: MLSListings Inc. This data may not be complete. We recommend contacting the local school district to confirm school assignments for this home.

    Get a cash offer in 3 minutes
    Find out how much your home could sell for in as little as 3 minutes with a no-obligation cash offer.
    Estimated market value
    $1,178,200
    Get a cash offer in 3 minutes
    Find out how much your home could sell for in as little as 3 minutes with a no-obligation cash offer.
    Estimated market value
    $1,178,200