Skip main navigation
Sold for $666,273
  • $666,273

    38723 N RED TAIL Lane, Phoenix, AZ 85086

    4beds
    2,665sqft
    Single Family Residence
    Built in 2006
    9,304 Square Feet Lot
    $666,300 Zestimate®
    $250/sqft
    $3,476 Estimated rent

    Home value

    $666,300

    $613,000 - $726,000

    $3,476/mo

    Zestimate® history
    Loading
    Loading...

    Owner options

    List your home for rent

    $3,476/mo

    Rent Zestimate®

    Find your next renter with Zillow Rental Manager. Plus, with online applications, you can quickly screen prospective tenants – for free.

    Learn more

    $3,476/mo

    Rent Zestimate®

    Refinance and save

    $4,102/mo

    Est. payment

    Refinancing to a lower rate could help reduce your monthly payments and save thousands over the life of the loan.

    See today's rates

    $4,102/mo

    Est. payment

    Explore your selling options

    Work with a Zillow partner agent

    Leverage their expertise and Zillow's premium Showcase listings to get your home seen by more buyers.

    Get started

    List with your own agent

    Get your home in front of millions of buyers by listing it on Zillow.

    Learn how to do it

    Sell it yourself

    Take full control of how buyers see your home on Zillow by listing For Sale by Owner (FSBO).

    List your home

    What's special

    Open floor planMulti-gen layoutAdditional updates throughoutSingle-story homeEast-facing exposurePrivate backyard
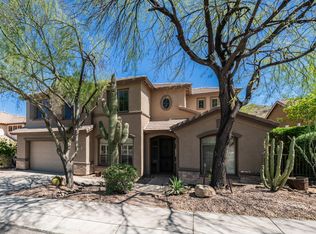
    Price improvement to $695K. You should get excited. It will not last long. Sellers asked that we reduce below recent appraised value of $746K. Here's your opportuntiy to work with a motivated seller. Inquire about industry low interest rates via preferred lender. FYI, this home should not last past the weekend. This is the one buyers wait for and miss when they don't act. Homes like this sell quickly because they check every box that actually matters. This single-story home provides privacy and space combined with an open floor plan. Sitting high on a large lot, this home features a private backyard with a solar-heated, self-cleaning 'Shasta' pool and panoramic views of the mountains and city lights. The east-facing exposure keeps you from getting cooked all summer while you're sitting poolside in the afternoon and evening. The 'light and bright' interior features large windows with newer plantation shutters, flooring, and paint, with additional updates throughout. The 3-car garage is a must for your vehicles, work area, and extra storage. Anthem isn't just another neighborhood, it's one of the most underrated family communities in Arizona. Quiet, clean, built for lifestyle, and positioned exactly where smart buyers are looking right now. Five minutes from TSMC, one of the biggest economic drivers in the country, which is already pushing values and will continue to do so. Thirty-five minutes to Sky Harbor with direct access to anywhere you need to go, plus a straight shot to Northern Arizona for weekends that actually feel like an escape. Here's the part most people miss until it's too late--homes that combine multi-gen layout, privacy, views, pool, and location near TSMC simply don't last. Add in a preferred lender offering a guaranteed below-market interest rate... and you're looking at one of the most affordable opportunities in its class, not just in Anthem, but across North Phoenix. This is a common-sense property. If you're serious, you don't watch this one--you move on it. Inquire immediately before someone else does.

    Zillow last checked:

    Listing updated:

    Listed by:

    Arthur Thompson 480-251-2967,

    Momentum Brokers LLC

    Bought with:

    Kayla M Deveau, SA694064000

    The Agency

    Source: ARMLS,MLS#: 7001071MLS Logo

    Facts & features

    Interior

    Bedrooms & bathrooms
    • Bedrooms: 4
    • Bathrooms: 3
    • Full bathrooms: 2
    • 1/2 bathrooms: 1
    Heating
    • Natural Gas
    Cooling
    • Central Air, Ceiling Fan(s)
    Appliances
    • Included: Dishwasher, Disposal, Gas Cooktop
    • Laundry: Other, See Remarks
    Features
    • High Speed Internet, Double Vanity, Other, See Remarks, Eat-in Kitchen, No Interior Steps, Kitchen Island, Pantry, Full Bth Master Bdrm, Separate Shwr & Tub
    • Flooring: Carpet, Tile
    • Has basement: No
    • Has fireplace: No
    Interior area
    • Total structure area: 2,665
    • Total interior livable area: 2,665 sqft

    Property

    Parking
    • Total spaces: 6
    • Parking features: Garage Door Opener
    • Garage spaces: 3
    • Uncovered spaces: 3
    Features
    • Stories: 1
    • Patio & porch: Covered, Patio
    • Exterior features: Other
    • Has private pool: Yes
    • Pool features: Variable Speed Pump, Solar Thermal Sys, Solar Pool Equipment, Fenced
    • Spa features: None
    • Fencing: Block
    • Has view: Yes
    • View description: Desert, City Lights, Mountain(s)
    Lot
    • Size: 9,304 Square Feet
    • Features: Hillside Lot, Sprinklers In Rear, Sprinklers In Front, Synthetic Grass Frnt, Synthetic Grass Back
    Details
    • Parcel number: 20310904
    • Lease amount: $0

    Construction

    Type & style
    • Home type: SingleFamily
    • Property subtype: Single Family Residence
    Materials
    • Stucco, Wood Frame, Painted
    • Roof: Tile
    Condition
    • Year built: 2006
    Details
    • Builder name: Del Webb

    Utilities & green energy

    • Sewer: Public Sewer
    • Water: Pvt Water Company
    Green energy
    • Energy efficient items: Multi-Zones

    Community & HOA

    Community
    • Features: Pool, Pickleball, Community Media Room, Tennis Court(s), Biking/Walking Path, Fitness Center
    • Subdivision: ANTHEM UNIT 75A
    HOA
    • Has HOA: Yes
    • Services included: Maintenance Grounds
    • HOA fee: $310 quarterly
    • HOA name: Anthem Comm Council
    • HOA phone: 623-742-4563
    Location
    • Region: Phoenix

    Financial & listing details

    • Price per square foot: $250/sqft
    • Tax assessed value: $556,700
    • Annual tax amount: $4,120
    • Date on market: 3/27/2026
    • Cumulative days on market: 61 days
    • Listing terms: Cash,Conventional,FHA,VA Loan
    • Ownership: Fee Simple

    Price history

    DateEventPrice
    5/26/2026Sold$666,273-4.1%$250/sqft
    Source: ARMLS #7001071 Report a problem
    5/19/2026Pending sale$695,000$261/sqft
    Source: ARMLS #7001071 Report a problem
    4/15/2026Price change$695,000-4.1%$261/sqft
    Source: ARMLS #7001071 Report a problem
    3/27/2026Price change$725,000-3.3%$272/sqft
    Source: ARMLS #7001071 Report a problem
    3/19/2026Listed for sale$750,000+8.9%$281/sqft
    Source: ARMLS #7001071 Report a problem
    1/23/2024Listing removed$689,000$259/sqft
    Source: ARMLS #6479402 Report a problem
    11/17/2022Listing removed$689,000$259/sqft
    Source: ARMLS #6479402 Report a problem
    10/21/2022Listed for sale$689,000+73%$259/sqft
    Source: ARMLS #6479402 Report a problem
    4/6/2013Listing removed$1,595$1/sqft
    Source: D.L. Jones & Associates Real Estate #4887095 Report a problem
    2/9/2013Listed for rent$1,595$1/sqft
    Source: D.L. Jones & Associates Real Estate #4887095 Report a problem
    12/9/2008Listing removed$398,380$149/sqft
    Source: Point2 #2840552 Report a problem
    4/11/2008Price change$398,380-0.4%$149/sqft
    Source: Point2 #2840552 Report a problem
    2/11/2008Price change$399,900-17.9%$150/sqft
    Source: Point2 #2840552 Report a problem
    2/1/2008Listed for sale$487,000+4.2%$183/sqft
    Source: Point2 #2840552 Report a problem
    7/26/2006Sold$467,412$175/sqft
    Source: Public Record Report a problem

    Public tax history

    YearProperty taxesTax assessment
    2025$2,670 +0.3%$55,670 -5%
    2024$2,661 +0.9%$58,610 +93.5%
    2023$2,637 -29.1%$30,290 -14.6%
    2022$3,717 +0.5%$35,470 +7.4%
    2021$3,700 +1.9%$33,020 +5.6%
    2020$3,631 +3%$31,280 +3.7%
    2019$3,525 $30,170 +1.5%
    2018$3,525 +2%$29,710 +3%
    2017$3,455 +19%$28,850 +3%
    2016$2,903 -0.6%$28,000 +4.6%
    2015$2,920 $26,780 +29.3%
    2014-- $20,710 +16.7%
    2013-- $17,750
    2012-- $17,750 -2%
    2011-- $18,110 -12.3%
    2010-- $20,650 -24.2%
    2009-- $27,230 -24.9%
    2008-- $36,250
    Find assessor info on the county website

    Neighborhood: 85086

    Nearby schools

    GreatSchools rating
    Schools provided by the listing agent
    • Elementary: Canyon Springs STEM Academy
    • Middle: Canyon Springs STEM Academy
    • High: Boulder Creek High School
    • District: Deer Valley Unified District

    Source: ARMLS. This data may not be complete. We recommend contacting the local school district to confirm school assignments for this home.

    Get a cash offer in 3 minutes
    Find out how much your home could sell for in as little as 3 minutes with a no-obligation cash offer.
    Estimated market value
    $666,300
    Get a cash offer in 3 minutes
    Find out how much your home could sell for in as little as 3 minutes with a no-obligation cash offer.
    Estimated market value
    $666,300