Skip main navigation
Sold for $140,000
  • $140,000

    38723 Vulcan Cir, Zephyrhills, FL 33542

    2beds
    1,056sqft
    Manufactured Home, Single Family Residence
    Built in 1982
    4,080 Square Feet Lot
    $139,100 Zestimate®
    $133/sqft
    $1,391 Estimated rent

    Home value

    $139,100

    $127,000 - $153,000

    $1,391/mo

    Zestimate® history
    Loading
    Loading...

    Owner options

    List your home for rent

    $1,391/mo

    Rent Zestimate®

    Find your next renter with Zillow Rental Manager. Plus, with online applications, you can quickly screen prospective tenants – for free.

    Learn more

    $1,391/mo

    Rent Zestimate®

    Refinance and save

    $1,016/mo

    Est. payment

    Refinancing to a lower rate could help reduce your monthly payments and save thousands over the life of the loan.

    See today's rates

    $1,016/mo

    Est. payment

    Explore your selling options

    Work with a Zillow partner agent

    Leverage their expertise and Zillow's premium Showcase listings to get your home seen by more buyers.

    Get started

    List with your own agent

    Get your home in front of millions of buyers by listing it on Zillow.

    Learn how to do it

    Sell it yourself

    Take full control of how buyers see your home on Zillow by listing For Sale by Owner (FSBO).

    List your home

    What's special

    Bay windowCozy breakfast nookBuilt-in cabinetryEnclosed florida roomNew flooringStep-in showerBuilt-in closets
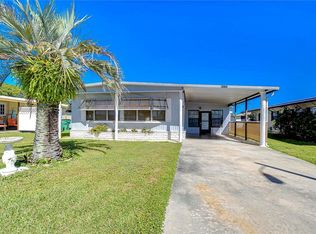
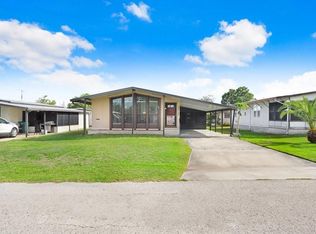
    Charming 2 Bedroom, 2 Bath Home – No HOA or CDD! Welcome to this spacious and well-maintained 2 bedroom, 2 bath mobile home located in a non-age restricted community with no HOA or CDD fees! This inviting home features a large open great room with new flooring throughout, perfect for relaxing or entertaining. The dining room offers a beautiful bay window and built-in cabinetry with a mirror, adding both charm and functionality. The kitchen includes a refrigerator, range, and a cozy breakfast nook. Both bedrooms feature built-in closets, providing ample storage space. The home offers two full bathrooms—one with a convenient step-in shower, and the other with a tub/shower combo. Enjoy the Florida lifestyle in the 8’ x 24’ enclosed Florida room, a great spot to unwind and take in the neighborhood views. There’s also a workshop area with washer and dryer connections and a covered 1-car carport for your convenience. Residents have access to community amenities including a clubhouse and shuffleboard court.

    Zillow last checked:

    Listing updated:

    Listed by:

    Bob Peercy 813-629-4333,

    DENNIS REALTY & INV. CORP. 813-949-7444

    Bought with:

    Katrina Moseley, 3464586

    DALTON WADE INC

    Source: Stellar MLS,MLS#: TB8434456MLS LogoOriginating MLS: Suncoast Tampa

    Facts & features

    Interior

    Bedrooms & bathrooms
    • Bedrooms: 2
    • Bathrooms: 2
    • Full bathrooms: 2
    Rooms
    • Room types: Florida Room
    Primary bedroom
    • Features: Built-in Closet
    • Level: First
    • Area: 143 Square Feet
    • Dimensions: 11x13
    Bedroom 2
    • Features: Built-in Closet
    • Level: First
    • Area: 132 Square Feet
    • Dimensions: 11x12
    Dining room
    • Features: Built-In Shelving
    • Level: First
    • Area: 48 Square Feet
    • Dimensions: 6x8
    Florida room
    • Level: First
    • Area: 216 Square Feet
    • Dimensions: 9x24
    Kitchen
    • Level: First
    • Area: 60 Square Feet
    • Dimensions: 6x10
    Living room
    • Level: First
    • Area: 280 Square Feet
    • Dimensions: 20x14
    Heating
    • Central, Electric
    Cooling
    • Central Air
    Appliances
    • Included: Range, Refrigerator
    • Laundry: In Garage
    Features
    • Built-in Features, Cathedral Ceiling(s), Eating Space In Kitchen, Living Room/Dining Room Combo, Open Floorplan
    • Flooring: Laminate, Vinyl
    • Doors: Sliding Doors
    • Has fireplace: No
    Interior area
    • Total structure area: 1,944
    • Total interior livable area: 1,056 sqft

    Property

    Parking
    • Total spaces: 1
    • Parking features: Carport
    • Carport spaces: 1
    Features
    • Levels: One
    • Stories: 1
    • Exterior features: Private Mailbox, Storage
    • Fencing: Chain Link
    Lot
    • Size: 4,080 Square Feet
    Details
    • Additional structures: Shed(s), Storage
    • Parcel number: 212602001.C000.00020.0
    • Zoning: M1/ NONE
    • Special conditions: None

    Construction

    Type & style
    • Home type: MobileManufactured
    • Property subtype: Manufactured Home, Single Family Residence
    Materials
    • Metal Siding
    • Foundation: Crawlspace
    • Roof: Metal
    Condition
    • New construction: No
    • Year built: 1982

    Utilities & green energy

    • Sewer: Public Sewer
    • Water: Public
    • Utilities for property: Cable Available, Electricity Connected, Public, Sewer Connected, Water Connected

    Community & HOA

    Community
    • Features: Clubhouse
    • Pet fee: $0 monthly
    • Subdivision: VILLAGE GROVE 01
    HOA
    • Has HOA: No
    • Amenities included: Clubhouse, Shuffleboard Court
    Location
    • Region: Zephyrhills

    Financial & listing details

    • Price per square foot: $133/sqft
    • Tax assessed value: $95,032
    • Annual tax amount: $2,272
    • Date on market: 10/4/2025
    • Cumulative days on market: 108 days
    • Listing terms: Cash,Conventional,FHA,VA Loan
    • Ownership: Fee Simple
    • Total actual rent: 0
    • Electric utility on property: Yes
    • Road surface type: Asphalt
    • Body type: Double Wide

    Price history

    DateEventPrice
    2/24/2026Sold$140,000-6%$133/sqft
    Source: Stellar MLS #TB8434456 Report a problem
    1/22/2026Pending sale$149,000+10.5%$141/sqft
    Source: Stellar MLS #TB8434456 Report a problem
    1/8/2026Price change$134,900-3.6%$128/sqft
    Source: Stellar MLS #TB8434456 Report a problem
    11/28/2025Price change$139,900-2.8%$132/sqft
    Source: Stellar MLS #TB8434456 Report a problem
    11/20/2025Price change$143,900-3.4%$136/sqft
    Source: Stellar MLS #TB8434456 Report a problem
    11/3/2025Price change$149,000-3.2%$141/sqft
    Source: Stellar MLS #TB8434456 Report a problem
    10/20/2025Price change$154,000-3.1%$146/sqft
    Source: Stellar MLS #TB8434456 Report a problem
    10/4/2025Listed for sale$159,000+66%$151/sqft
    Source: Stellar MLS #TB8434456 Report a problem
    8/15/2025Sold$95,800-8.8%$91/sqft
    Source: Public Record Report a problem
    4/30/2025Listing removed$105,000$99/sqft
    Source: Stellar MLS #TB8322718 Report a problem
    4/17/2025Pending sale$105,000$99/sqft
    Source: Stellar MLS #TB8322718 Report a problem
    1/8/2025Price change$105,000-4.5%$99/sqft
    Source: Stellar MLS #TB8322718 Report a problem
    12/17/2024Price change$110,000-4.3%$104/sqft
    Source: Stellar MLS #TB8322718 Report a problem
    11/19/2024Listed for sale$115,000-3.4%$109/sqft
    Source: Stellar MLS #TB8322718 Report a problem
    10/11/2022Sold$119,000+116.4%$113/sqft
    Source: Public Record Report a problem
    1/6/2018Listing removed$800$1/sqft
    Source: Zillow Rental Network Report a problem
    12/22/2017Listed for rent$800$1/sqft
    Source: Zillow Rental Network Report a problem
    11/14/2017Sold$55,000+66.7%$52/sqft
    Source: Public Record Report a problem
    1/14/2000Sold$33,000$31/sqft
    Source: Public Record Report a problem

    Public tax history

    YearProperty taxesTax assessment
    2024$2,273 +230%$95,032 +78.7%
    2023$689 -43.4%$53,180 +1.1%
    2022$1,216 +9.2%$52,591 +14.1%
    2021$1,113 +5.6%$46,086 +5.4%
    2020$1,054 +17.1%$43,720 +9.2%
    2019$900 $40,050 +1.8%
    2018$900 +2.2%$39,324 +17.8%
    2017$880 +280.9%$33,392 +3%
    2016$231 +11.5%$32,435 +0.7%
    2015$207 -2.4%$32,210 -1.1%
    2014$212 $32,578 -10%
    2013-- $36,209 -1.2%
    2012-- $36,662 -4.5%
    2011-- $38,404 -2.5%
    2010-- $39,396 -2.5%
    2009-- $40,388 -2.4%
    2008-- $41,380 -8.5%
    2007-- $45,202 -2.4%
    2006-- $46,308 +27.4%
    2005-- $36,348 +11.9%
    2004-- $32,488 -6.6%
    2003-- $34,770 -1%
    2002-- $35,122 +5.1%
    2000-- $33,407
    1999-- $33,407
    Find assessor info on the county website

    Neighborhood: 33542

    Nearby schools

    GreatSchools rating
    Schools provided by the listing agent
    • Elementary: Woodland Elementary-PO
    • Middle: Raymond B Stewart Middle-PO
    • High: Zephryhills High School-PO

    Source: Stellar MLS. This data may not be complete. We recommend contacting the local school district to confirm school assignments for this home.

    Get a cash offer in 3 minutes
    Find out how much your home could sell for in as little as 3 minutes with a no-obligation cash offer.
    Estimated market value
    $139,100
    Get a cash offer in 3 minutes
    Find out how much your home could sell for in as little as 3 minutes with a no-obligation cash offer.
    Estimated market value
    $139,100