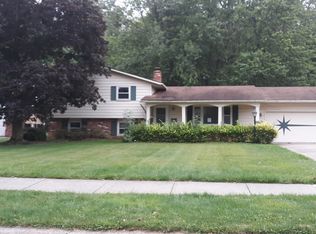
Wow! This is what you'll say when you open the front door to this open floor plan home! The rich hardwood flooring throughout the Living Room, Dining Room and Kitchen make a seamless transition from room to room. The crown mouldings and wide baseboards also create a custom flair throughout this level! Newer paint hues throughout! There is a custom designed half wall in the kitchen with extra cabinetry and a countertop that is open to the lower level Family Room. The Family Room features a work/study area that will make any task a pleasure! The brick feature wall with a fireplace pulls the exterior brick to the inside, so beautiful! A custom designed Laundry area with cabinetry and counters are sure to please! An updated bath, utilities room and a storage room round out this level. The bedrooms level feature hardwood flooring and an updated bath! There has been meticulous care to this home! All the concrete is newer including an extended patio off the Kitchen! The yard measures in at just over .60
This property is not currently displayed as for sale or rent on Zillow. This may be different from what's on other websites or public sources.