Monochrome on Monterey
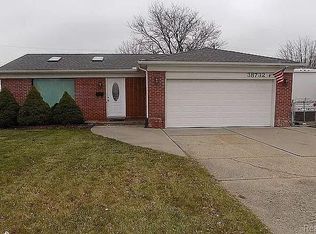
Step into this adorable home where classic black and white tones create a timeless, stylish ambiance. The cozy living space is adorned with crisp white walls and elegant black accents, offering a perfect canvas for your personal touch. Bright and open concept kitchen features sleek countertops and pristine cabinetry, providing a modern yet inviting atmosphere for any occasion. New roof and windows, first floor laundry, 3 seasons room outfitted for wood burner, new underground utilities, finished basement with fourth bedroom and kitchenette. Fully heated and central aired garage (25 x 25). This home is a perfect blend of cute and contemporary, ready to welcome you home! Located in a desirable neighborhood on quiet cul-de-sac. Easy access to local amenities and award winning schools.
Sold for $325,000
$325,000
38724 Monterey Dr, Sterling Heights, MI 48312
3beds
2,150sqft
Single Family Residence
Built in 1965
7,405 Square Feet Lot
$338,700 Zestimate®
$151/sqft
$2,384 Estimated rent
Home value
$338,700
$322,000 - $356,000
$2,384/mo
Zestimate® history
Owner options
List your home for rent
$2,384/mo
Rent Zestimate®
Find your next renter with Zillow Rental Manager. Plus, with online applications, you can quickly screen prospective tenants – for free.
$2,384/mo
Rent Zestimate®
Refinance and save
$2,124/mo
Est. payment
Refinancing to a lower rate could help reduce your monthly payments and save thousands over the life of the loan.
$2,124/mo
Est. payment
Explore your selling options
Work with a Zillow partner agent
Leverage their expertise and Zillow's premium Showcase listings to get your home seen by more buyers.
Get startedList with your own agent
Get your home in front of millions of buyers by listing it on Zillow.
Learn how to do itSell it yourself
Take full control of how buyers see your home on Zillow by listing For Sale by Owner (FSBO).
List your homeWhat's special
Zillow last checked:
Listing updated:
Listed by:
Michael D Thomas 248-963-0505,
Brookstone, Realtors LLC
Bought with:
Marnette Watkins Cobb, 6501384095
Cobb Realty Group
Source: Realcomp II,MLS#: 20240049893
Facts & features
Interior
Bedrooms & bathrooms
- Bedrooms: 3
- Bathrooms: 2
- Full bathrooms: 1
- 1/2 bathrooms: 1
Heating
- Forced Air, Natural Gas
Cooling
- Attic Fan, Ceiling Fans, Central Air
Appliances
- Included: Dishwasher, Disposal, Dryer, Free Standing Gas Range, Free Standing Refrigerator, Microwave, Range Hood, Vented Exhaust Fan, Washer, Washer Dryer Allin One
- Laundry: Gas Dryer Hookup, Laundry Room, Washer Hookup
Features
- High Speed Internet, Sound System
- Windows: Energy Star Qualified Windows
- Basement: Finished,Partial
- Has fireplace: Yes
- Fireplace features: Family Room
- Furnished: Yes
Interior area
- Total interior livable area: 2,150 sqft
- Finished area above ground: 1,200
- Finished area below ground: 950
Property
Parking
- Total spaces: 2.5
- Parking features: Twoand Half Car Garage, Detached, Direct Access, Driveway, Electricityin Garage, Heated Garage, Oversized, Side Entrance, Tandem, Workshop In Garage
- Garage spaces: 2.5
Features
- Levels: One
- Stories: 1
- Entry location: GroundLevelwSteps
- Patio & porch: Enclosed, Patio
- Exterior features: Chimney Caps, Lighting
- Pool features: None
- Fencing: Back Yard
Lot
- Size: 7,405 Square Feet
- Dimensions: 60.00 x 120.00
- Features: Dead End Street, Level
Details
- Parcel number: 1023126008
- Special conditions: Agent Owned,Short Sale No
- Other equipment: Dehumidifier
Construction
Type & style
- Home type: SingleFamily
- Architectural style: Ranch
- Property subtype: Single Family Residence
Materials
- Brick, Vinyl Siding
- Foundation: Basement, Poured
- Roof: Asphalt
Condition
- New construction: No
- Year built: 1965
- Major remodel year: 2022
Utilities & green energy
- Electric: Service 100 Amp, Volts 220, Circuit Breakers
- Sewer: Public Sewer
- Water: Public
- Utilities for property: Cable Available, Underground Utilities
Community & HOA
Community
- Features: Sidewalks
- Security: Twenty Four Hour Security
- Subdivision: RIVIERA VILLA # 02
HOA
- Has HOA: No
Location
- Region: Sterling Heights
Financial & listing details
- Price per square foot: $151/sqft
- Tax assessed value: $86,538
- Annual tax amount: $3,306
- Date on market: 8/25/2024
- Cumulative days on market: 21 days
- Listing agreement: Exclusive Right To Sell
- Listing terms: Cash,Conventional,FHA,Va Loan
Price history
| Date | Event | Price |
|---|---|---|
| 9/20/2024 | Sold | $325,000+1.6%$151/sqft |
Source:  Realcomp II #20240049893 Report a problem Realcomp II #20240049893 Report a problem | ||
| 8/25/2024 | Listed for sale | $319,999+106.6%$149/sqft |
Source: Realcomp II #20240049893 Report a problem | ||
| 3/16/2015 | Sold | $154,900$72/sqft |
Source:  MiRealSource #31219893 Report a problem MiRealSource #31219893 Report a problem | ||
| 11/11/2014 | Listed for sale | $154,900+93.9%$72/sqft |
Source: Jack Christenson REO #214116772 Report a problem | ||
| 4/22/2012 | Sold | $79,900-16.3%$37/sqft |
Source: Public Record Report a problem | ||
| 2/4/2012 | Listed for sale | $95,500-45.5%$44/sqft |
Source: WEICHERT, REALTORS - Excel #212012244 Report a problem | ||
| 8/1/2011 | Sold | $175,298-6.3%$82/sqft |
Source: Public Record Report a problem | ||
| 1/11/2007 | Sold | $187,000$87/sqft |
Source: Public Record Report a problem | ||
Public tax history
| Year | Property taxes | Tax assessment |
|---|---|---|
| 2025 | $3,492 +5.6% | $132,400 +5.8% |
| 2024 | $3,307 +5.2% | $125,200 +10.6% |
| 2023 | $3,142 +2.1% | $113,200 +9.8% |
| 2022 | $3,077 | $103,100 +7.5% |
| 2021 | -- | $95,900 +7.8% |
| 2020 | -- | $89,000 +5.2% |
| 2019 | -- | $84,600 +11.2% |
| 2018 | $2,717 | $76,100 +4% |
| 2017 | -- | $73,200 |
| 2016 | -- | $73,200 +11.6% |
| 2015 | -- | $65,600 +19.7% |
| 2014 | -- | $54,800 |
| 2012 | -- | -- |
| 2009 | -- | -- |
| 2001 | $1,534 +3.3% | $53,500 +3.1% |
| 2000 | $1,485 | $51,900 |
Find assessor info on the county website
Neighborhood: 48312
Nearby homes
- $290,2003 bd2 ba1.5k sqft38732 Monterey Dr, Sterling Heights, MI 48312Off Market
- $243,600-- bd1 ba984 sqft12133 Sorrento Blvd, Sterling Heights, MI 48312Off Market
- $254,500-- bd1 ba984 sqft12163 Sorrento Blvd, Sterling Heights, MI 48312Off Market
- $265,3003 bd2 ba1.1k sqft38742 Monterey Dr, Sterling Heights, MI 48312Off Market
- $254,700-- bd1 ba1k sqft38721 Covington Dr, Sterling Heights, MI 48312Off Market
- $267,7003 bd2 ba1.1k sqft38723 Monterey Dr, Sterling Heights, MI 48312Off Market
- $259,6003 bd1 ba984 sqft12077 Sorrento Blvd, Sterling Heights, MI 48312Off Market
- $276,500-- bd1 ba1.8k sqft38729 Covington Dr, Sterling Heights, MI 48312Off Market
Nearby schools
GreatSchools rating
- 8/10Plumbrook Elementary SchoolGrades: PK-6Distance: 0.8 mi
- 6/10Davis Junior High SchoolGrades: 7-9Distance: 0.5 mi
- 8/10Adlai Stevenson High SchoolGrades: 9-12Distance: 0.6 mi
Get a cash offer in 3 minutes
Find out how much your home could sell for in as little as 3 minutes with a no-obligation cash offer.
Estimated market value
$338,700
Get a cash offer in 3 minutes
Find out how much your home could sell for in as little as 3 minutes with a no-obligation cash offer.
Estimated market value
$338,700
- Michigan
- Macomb County
- Sterling Heights
- 48312
- 38724 Monterey Dr
Nearby cities
Nearby zip codes
Other Sterling Heights Topics
- Apartments for Rent in 48312
- Houses for Sale in 48312
- Houses for Rent in 48312
- 48312 Real Estate
- Sterling Heights Condos
- Houses for Sale in Sterling Heights
- Newest Listings in Sterling Heights
- Sterling Heights Home Values
- Sterling Heights Real Estate Agents
- Sterling Heights Refinance
- Sterling Heights Mortgage Rates
