Gorgeous two-bedroom brick ranch condominium on a quiet well-kept street. Kitchen has raised panel cappuccino cabinets, ceramic backsplash, slate flooring, and leads into a large dining area. Huge living room includes a cozy fireplace and great natural lighting brought in by a beautiful sliding door. Two good sized bedrooms have plenty of closet space, primary suite walks into the full ceramic bath with cappuccino vanity and granite countertop. Large pantry / bill paying station in the hallway. Full finished basement with half bath can be used in multiple ways including as a family room, an office area, or bar / entertainment area. Beautifully landscaped with a private brick paved patio. Huge Olympic sized in ground pool with bathroom / locker room area and two full sized tennis courts are just steps away! Newer 3-dimensional roof, exterior painted 24', Carrier furnace, new A/C unit 25'. All appliances included (newer refrigerator). Close to shopping, dining, and entertainment. Chippewa Valley School District!!!
Pending
$189,900
38726 Golfview Dr E #23, Clinton Township, MI 48038
2beds
1,850sqft
:
Get pre-qualified$1,614/mo
Condominium
Built in 1981
-- sqft lot
$189,000 Zestimate®
$103/sqft
$275/mo HOA
What's special
- 30 days |
- 383 |
- 19 |
Zillow last checked:
Listing updated:
Listed by:
Paul Price 586-531-4083,
John Graham Realty, LLC 586-799-4700
Source: Realcomp II,MLS#: 20261048308
Facts & features
Interior
Bedrooms & bathrooms
- Bedrooms: 2
- Bathrooms: 2
- Full bathrooms: 1
- 1/2 bathrooms: 1
Primary bedroom
- Level: Entry
- Area: 144
- Dimensions: 12 X 12
Bedroom
- Level: Entry
- Area: 108
- Dimensions: 12 X 9
Other
- Level: Entry
- Area: 50
- Dimensions: 10 X 5
Other
- Level: Basement
- Area: 30
- Dimensions: 6 X 5
Dining room
- Level: Entry
- Area: 100
- Dimensions: 10 X 10
Kitchen
- Level: Entry
- Area: 100
- Dimensions: 10 X 10
Living room
- Level: Entry
- Area: 208
- Dimensions: 16 X 13
Heating
- Forced Air, Natural Gas
Cooling
- Ceiling Fans, Central Air
Appliances
- Included: Dishwasher, Dryer, Free Standing Gas Range, Free Standing Refrigerator, Microwave, Washer
- Laundry: Gas Dryer Hookup, Washer Hookup
Features
- High Speed Internet
- Basement: Finished
- Has fireplace: Yes
- Fireplace features: Living Room
Interior area
- Total interior livable area: 1,850 sqft
- Finished area above ground: 1,000
- Finished area below ground: 850
Property
Parking
- Parking features: Assigned 1 Space, No Garage, Carport
- Has carport: Yes
Features
- Levels: One
- Stories: 1
- Entry location: GroundLevelwSteps
- Patio & porch: Patio
- Exterior features: Tennis Courts
- Pool features: Community, In Ground, Outdoor Pool
Details
- Parcel number: 1120128023
- Special conditions: Short Sale No,Standard
- Other equipment: Dehumidifier
Construction
Type & style
- Home type: Condo
- Architectural style: Ranch
- Property subtype: Condominium
Materials
- Brick
- Foundation: Basement, Poured
- Roof: Asphalt
Condition
- New construction: No
- Year built: 1981
Utilities & green energy
- Electric: Circuit Breakers
- Sewer: Public Sewer
- Water: Public
- Utilities for property: Cable Available
Community & HOA
Community
- Features: Sidewalks, Tennis Courts
- Subdivision: CROSSWINDS EAST
HOA
- Has HOA: Yes
- Services included: Maintenance Grounds, Snow Removal, Trash, Water
- HOA fee: $275 monthly
- HOA phone: 586-997-0820
Location
- Region: Clinton Township
Financial & listing details
- Price per square foot: $103/sqft
- Tax assessed value: $57,642
- Annual tax amount: $2,422
- Date on market: 6/26/2026
- Cumulative days on market: 30 days
- Listing agreement: Exclusive Right To Sell
- Listing terms: Cash,Conventional
- Exclusions: Exclusion(s) Do Not Exist
Estimated market value
$189,000
$180,000 - $198,000
$1,854/mo
Price history
| Date | Event | Price |
|---|---|---|
| 7/6/2026 | Pending sale | $189,900$103/sqft |
Source:  Realcomp II #20261048308 Report a problem Realcomp II #20261048308 Report a problem | ||
| 6/26/2026 | Listed for sale | $189,900$103/sqft |
Source: Realcomp II #20261048308 Report a problem | ||
Public tax history
Tax history is unavailable.
Monthly payment
Est. payment
Payment breakdown
Explore the cost of this home by adjusting the details. Changes won't be saved.Climate risks
Neighborhood: 48038
Nearby schools
GreatSchools rating
- 6/10Huron Elementary SchoolGrades: PK-5Distance: 1.1 mi
- 6/10Wyandot Middle SchoolGrades: 6-8Distance: 0.4 mi
- 6/10Chippewa Valley High SchoolGrades: 9-12Distance: 2.1 mi
- $168,0002 bd1 ba1.8k sqft38984 Golfview Dr W, Clinton Township, MI 48038Sold

- $165,0002 bd2 ba1.8k sqft38677 Golfview Dr W, Clinton Township, MI 48038Sold
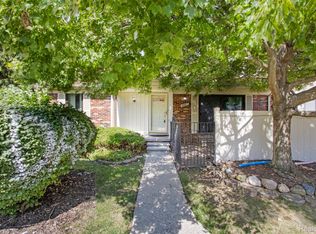
- $155,0002 bd2 ba1.2k sqft38781 Golfview Dr W, Clinton Township, MI 48038Sold
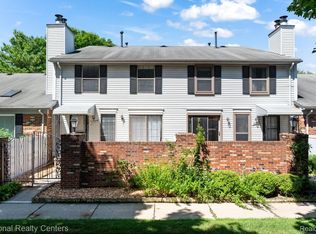
- $155,6002 bd1 ba-- sqft38712 Golfview Dr, Clinton Township, MI 48038Off Market
- $165,0002 bd1 ba1.7k sqft38936 Golfview Dr, Clinton Township, MI 48038Sold
- $169,0002 bd1 ba-- sqft38696 Golfview Dr, Clinton Township, MI 48038Sold
- $161,9002 bd1 ba-- sqft38716 Golfview Dr, Clinton Township, MI 48038Off Market
- $155,0002 bd1 ba-- sqft38700 Golfview Dr, Clinton Township, MI 48038Sold
A local agent can set up tours, give advice and negotiate with sellers.
Similar homes
- $194,9002 bd1 ba940 sqft38763 Windmill Pointe N, Clinton Township, MI 48038For Sale
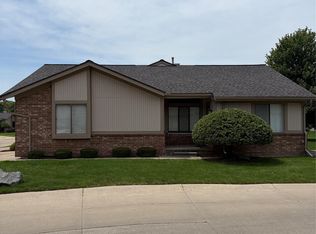
 MLS ID #20261049409, Amira Kassab, Lighthouse Real Estate Group Inc. Realcomp II
 - $190,0003 bd1 ba2.1k sqft2684 Roundtree Dr, Troy, MI 48083For Sale

 MLS ID #50216218, Christianna Stempnik, Christianna Real Estate. MiRealSource
 - $200,0002 bd2 ba1.5k sqft20344 Majestic Blvd, Clinton Township, MI 48036For Sale
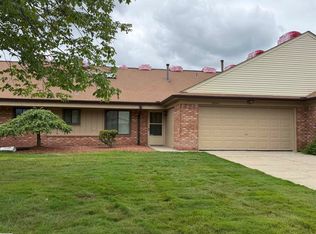 MLS ID #50212083, Catherine Gothro, RE/MAX First. MiRealSource
 - $175,0002 bd3 ba1.4k sqft37407 Charter Oaks Blvd, Clinton Township, MI 48036For Sale
 MLS ID #20261047235, Breanna Borg, Golden Key Realty Group LLC. Realcomp II
 - $147,0002 bd2 ba1.1k sqft42188 Toddmark Pl APT 4, Clinton Township, MI 48038For SaleMLS ID #50207994, Gregory Rogers, RE/MAX First. MiRealSource
- $243,0002 bd3 ba2.2k sqft43719 Hartford Dr #334, Clinton Township, MI 48038For SaleMLS ID #20261047846, Antonio Olvera, RE/MAX First. Realcomp II
- $210,0003 bd1 ba1.1k sqft18391 Masonic Blvd, Fraser, MI 48026For SaleMLS ID #20261057491, Jordan Boulton, Five Star Real Estate Davison. Realcomp II
- $199,9002 bd2 ba1.7k sqft14303 Vauxhall Dr #120, Sterling Heights, MI 48313For SaleMLS ID #20261048031, Susan D Gillispie, Positive Directions Realty. Realcomp II
- $199,8802 bd2 ba2k sqft8401 Eighteen Mile Rd #20, Sterling Heights, MI 48313For SaleMLS ID #50212935, Jason Burgess, Sky High Agency LLC. MiRealSource
- $189,9003 bd2 ba1.5k sqft14804 El Dorado Ter #22, Warren, MI 48088For SaleMLS ID #20261048603, Salam Bakkal, 365 REALTY. Realcomp II
- $259,9002 bd2 ba2.5k sqft17765 E Kirkwood Dr, Clinton Township, MI 48038For SaleMLS ID #50209075, David Tuscany, RE/MAX First. MiRealSource
- $169,0002 bd2 ba1k sqft29965 Kenwood Ct, Roseville, MI 48066For SaleMLS ID #20261053605, David L Kimbrough, Berkshire Hathaway HomeServices Michigan Real Est. Realcomp II
- $115,0002 bd2 ba1.4k sqft24059 Grange St, Clinton Township, MI 48036For SaleMLS ID #50214354, Kristie Lohmann, RE/MAX First. MiRealSource
- $192,0002 bd3 ba1.7k sqft21150 Beaconsfield St, Saint Clair Shores, MI 48080For SaleMLS ID #20261053193, Vince Saragosa, World Showcase Realty. Realcomp II
- $199,0003 bd2 ba1.8k sqft19351 Eastland St, Roseville, MI 48066For SaleMLS ID #20261042396, Bhavesh Patel, Berkshire Hathaway HomeServices Kee Realty Clinton. Realcomp II
- $262,3752 bd1 ba1.1k sqft22990 S Nunneley Rd, Clinton Township, MI 48035For SaleMLS ID #50212600, Earl M. Dommer, Real Estate One Clinton. MiRealSource
- $--3 bd2 ba1.1k sqft8430 Darlene St, Warren, MI 48093AuctionServiceLink Auction
- $194,9002 bd2 ba1.1k sqft30885 Lee Frank Ln, Madison Heights, MI 48071For SaleMLS ID #20251014503, Basim Naimou, 1st Choice Realty Inc. Realcomp II
- $225,0003 bd2 ba2.1k sqft21707 Timberidge St, Saint Clair Shores, MI 48082For SaleMLS ID #50215545, Maria McGuire, RE/MAX Advisors. MiRealSource
- $150,9002 bd2 ba1.5k sqft24570 Quad Park Ln, Clinton Township, MI 48035For SaleMLS ID #20261002965, Alesha Thomas, Berkshire Hathaway HomeServices Kee Realty. Realcomp II
