Skip main navigation
Off market
  • $343,900

    38728 Lakeview Walk, Lady Lake, FL 32159

    3beds
    1,680sqft
    SingleFamily
    Built in 2006
    0.32 Acres Lot
    $343,900 Zestimate®
    $205/sqft
    $2,058 Estimated rent

    Home value

    $343,900

    $327,000 - $361,000

    $2,058/mo

    Zestimate® history
    Loading
    Loading...

    Owner options

    List your home for rent

    $2,058/mo

    Rent Zestimate®

    Find your next renter with Zillow Rental Manager. Plus, with online applications, you can quickly screen prospective tenants – for free.

    Learn more

    $2,058/mo

    Rent Zestimate®

    Refinance and save

    $2,462/mo

    Est. payment

    Refinancing to a lower rate could help reduce your monthly payments and save thousands over the life of the loan.

    See today's rates

    $2,462/mo

    Est. payment

    Explore your selling options

    Work with a Zillow partner agent

    Leverage their expertise and Zillow's premium Showcase listings to get your home seen by more buyers.

    Get started

    List with your own agent

    Get your home in front of millions of buyers by listing it on Zillow.

    Learn how to do it

    Sell it yourself

    Take full control of how buyers see your home on Zillow by listing For Sale by Owner (FSBO).

    List your home

    What's special

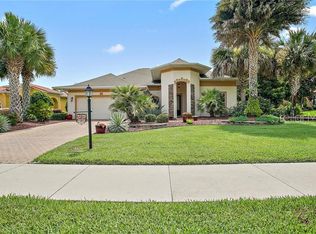
    Gorgeous, Inviting, Bright...Presenting this distinctive residence located in the prominent community of Harbor Hills Country Club. Situated on a meticulously landscaped lot with magnificent views of the area. The welcoming covered entry leads into a stunning and impeccable home. The open floor plan greets you with an abundance of natural light and airiness. Volume Ceilings, ceramic tile and Hunter Douglas wood blinds are featured throughout the main living area. The updated kitchen (2017) boasts STAINLESS STEEL APPLIANCES, CONVECTION OVEN and GRANITE countertops. The split floor plan offers a spacious master suite with a large walk-in closet and updated master bath (2017). The spa like master bath highlights a beautiful free standing SLIPPER TUB, CUSTOM TILED SHOWER/WET ROOM, DUEL VANITIES with GRANITE...this definitely is a must see. The home features DOUBLE PANE WINDOWS, 2 stage WATER FILTRATION SYSTEM and a immaculate OVERSIZED 2 CAR GARAGE. Expansive CUSTOM SLIDING GLASS DOORS lead out to a 11x15 enclosed lanai, perfect for relaxing, happy hour and viewing the Space Center take offs! Enjoy the breath taking views, a sense of privacy and security, activities, socializing and all that Harbor Hills Country Club has to offer! This family, 24/7 guard gated community is just minutes from The Villages where you can enjoy restaurants, shopping and entertainment!

    This property is off market, which means it's not currently listed for sale or rent on Zillow. This may be different from what's available on other websites or public sources.

    Facts & features

    Interior

    Bedrooms & bathrooms
    • Bedrooms: 3
    • Bathrooms: 2
    • Full bathrooms: 2
    Heating
    • Forced air
    Cooling
    • Central
    Appliances
    • Included: Dryer, Microwave, Refrigerator, Washer
    • Laundry: Inside, Laundry Room
    Features
    • Ceiling Fans(s), High Ceiling(s), Living Room/Dining Room Combo, Master Bedroom Downstairs, Split Bedroom, Walk-In Closet(s), Window Treatments, Open Floorplan, Solid Surface Counters, Solid Wood Cabinets, Eating Space In Kitchen, Stone Counters, In Wall Pest System
    • Flooring: Carpet
    • Windows: Window Treatments, Blinds, Thermal Windows, Rods, Drapes, Low Emissivity Windows
    Interior area
    • Structure area source: Public Records
    • Total interior livable area: 1,680 sqft

    Property

    Parking
    • Parking features: Garage
    Features
    • Patio & porch: Enclosed, Screened, Front Porch, Rear Porch
    • Exterior features: Other, Stucco, Brick
    • Body of water: LAKE GRIFFIN
    Lot
    • Size: 0.32 Acres
    • Features: Cul-de-sac
    • Residential vegetation: Mature Landscaping, Trees/Landscaped
    Details
    • Parcel number: 131824052200E01600
    • Zoning: PUD

    Construction

    Type & style
    • Home type: SingleFamily
    • Architectural style: Spanish/Mediterranean
    Materials
    • wood frame
    • Foundation: Slab
    • Roof: Tile
    Condition
    • Year built: 2006
    Details
    • Builder model: Sienna

    Utilities & green energy

    • Sewer: Septic Tank
    • Water: Public
    • Utilities for property: Cable Available, BB/HS Internet Available, Electricity Connected

    Community & HOA

    Community
    • Security: Gated Community, Smoke Detector(s)
    • Subdivision: HARBOR HILLS PH 05
    HOA
    • Has HOA: Yes
    • HOA fee: $161 monthly
    Location
    • Region: Lady Lake

    Financial & listing details

    • Price per square foot: $205/sqft
    • Tax assessed value: $323,036
    • Annual tax amount: $893

    Price history

    DateEventPrice
    5/8/2019Sold$252,000-1.9%$150/sqft
    Source: Public Record Report a problem
    3/27/2019Pending sale$256,900$153/sqft
    Source: RE/MAX Premier Realty #G5011624 Report a problem
    3/5/2019Price change$256,900-4.8%$153/sqft
    Source: RE/MAX PREMIER REALTY #G5011624 Report a problem
    2/5/2019Listed for sale$269,900+10.1%$161/sqft
    Source: RE/MAX PREMIER REALTY #G5011624 Report a problem
    12/7/2006Sold$245,200$146/sqft
    Source: Public Record Report a problem

    Public tax history

    YearProperty taxesTax assessment
    2025$893 +3.8%$194,750 +2.9%
    2024$860 +28.4%$189,270 +3%
    2023$670 +54.4%$183,760 +3%
    2022$434 +1.4%$178,410 +3%
    2021$428 -82.1%$173,219 +1.4%
    2020$2,387 -6.1%$170,828 -4.5%
    2019$2,543 +8.5%$178,836 +5.5%
    2018$2,343 $169,536 +0.9%
    2017$2,343 +2.1%$168,004 -0.1%
    2016$2,295 -2%$168,245 +0.7%
    2015$2,342 -2.3%$167,076 +0.8%
    2014$2,397 +28.5%$165,750 +1.5%
    2013$1,865 +1.1%$163,301 +1.7%
    2012$1,845 -10%$160,572 -7.8%
    2011$2,050 -5.5%$174,215 -3.3%
    2010$2,169 -14.9%$180,099 -12.2%
    2009$2,548 -8.3%$205,193 -6.9%
    2008$2,778 -5.1%$220,476 +14.7%
    2007$2,928 +196.8%$192,224 +220.4%
    2006$986 $60,000
    Find assessor info on the county website

    Neighborhood: 32159

    Nearby schools

    GreatSchools rating
    Schools provided by the listing agent
    • Elementary: Villages Elem of Lady Lake
    • Middle: Carver Middle
    • High: Leesburg High

    Source: The MLS. This data may not be complete. We recommend contacting the local school district to confirm school assignments for this home.

    Get a cash offer in 3 minutes
    Find out how much your home could sell for in as little as 3 minutes with a no-obligation cash offer.
    Estimated market value
    $343,900
    Get a cash offer in 3 minutes
    Find out how much your home could sell for in as little as 3 minutes with a no-obligation cash offer.
    Estimated market value
    $343,900