Skip main navigation
Under contract
  • $725,000

    3873 Ardmore Ln, Tallahassee, FL 32308

    4beds
    2,577sqft
    : 
    Loading
    Get pre-qualified
    Single Family Residence
    Built in 2024
    0.28 Acres Lot
    $-- Zestimate®
    $281/sqft
    $17/mo HOA

    What's special

    Gas fireplaceMassive islandHot tubSeparate officeCustom pantry upgradesOutdoor kitchen setupQuartz countertops
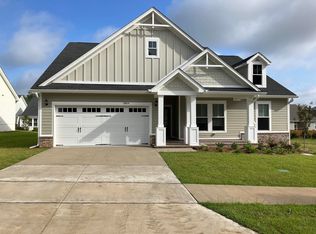
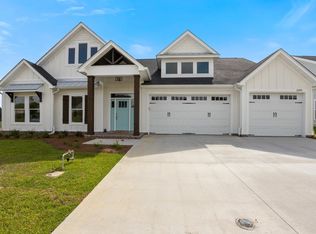
    Over $200,000 in luxury upgrades. No build delays. No hidden after-closing costs. No starting from scratch. This upgraded Porter MOD in Canopy’s coveted Dove Pond corridor gives buyers what nearby new construction cannot: a fully finished luxury home with the expensive, time-consuming improvements already completed. While similar models are being built nearby, this one is already perfected with a professionally designed outdoor kitchen and living space, upgraded landscaping, custom organization, integrated lighting and audio, storage systems, and move-in-ready details that would take months and significant added cost to recreate. Set on one of Canopy’s most desirable larger-lot corridors with direct access to the 14-mile Miccosukee Greenway trail system, this home delivers the best of new construction without the wait, stress, or surprises. The value is not just in the floor plan. It is in more than $200,000 in post-construction enhancements completed within the last year, transforming this home into a complete indoor-outdoor luxury living experience. Inside, the Porter MOD floor plan offers 4 bedrooms, 3.5 baths, a separate office, a functional double-split layout, and a private en suite guest bedroom. Real hardwood floors, soaring ceilings, quartz countertops, designer lighting, custom wood accents, a gas fireplace, upgraded Benjamin Moore Aura paint, real wood blade ceiling fans, surround sound, outdoor speakers, security cameras, water softener, reverse osmosis system, Shelf Genie kitchen drawers, custom pantry upgrades, and Container Store organization systems throughout create a home that feels elevated, intentional, and truly move-in ready. The kitchen is built for everyday living and effortless entertaining with a massive island, gas range, quartz countertops, abundant cabinetry, and upgraded storage. The primary suite features double tray ceilings, a large walk-in shower, garden tub, double vanities, private water closet, and a custom walk-in closet system. Out back is where this home separates itself from anything else nearby. The fully screened outdoor living area has been transformed into a complete luxury entertainment space with an expansive paver patio, outdoor kitchen setup, outdoor refrigerator, natural gas fire pit with switch ignition, hot tub, lush professional landscaping, retaining wall improvements, and multiple areas designed for relaxing, entertaining, and gathering. Additional exterior upgrades include customizable gemstone lighting outlining the home, separate professional landscape lighting, and a professionally finished garage floor coating system. While similar models may be under construction nearby, they are not this. They do not include the fully realized outdoor living experience, the mature landscaping, the integrated lighting and audio, the custom storage solutions, or the year of thoughtful improvements already invested here. This is not just new construction. This is new construction already finished, upgraded, and perfected. Ownership in Canopy includes access to one of Tallahassee’s most desirable lifestyle communities, featuring a resort-style pool, lap pool, splash area, clubhouse, fitness center, pickleball courts, playground, walking trails, and community events. The location is minutes from Holy Comforter, nearby public schools, shopping, restaurants, the medical district, both hospitals, and everyday in-town conveniences. Luxury, lifestyle, location, and over $200,000 in upgrades, all without the wait, stress, or hidden expense of building it yourself.
    55 days
    |
    98
    |
    3
    |

    Zillow last checked:

    Listing updated:

    Listed by:

    Tonya Bastien 850-545-2928,

    Keller Williams Town & Country

    Source: TBR,MLS#: 400377MLS Logo

      Facts & features

      Interior

      Bedrooms & bathrooms
      • Bedrooms: 4
      • Bathrooms: 4
      • Full bathrooms: 3
      • 1/2 bathrooms: 1
      Rooms
      • Room types: Foyer, Office, Other, Screened Porch, Utility Room
      Primary bedroom
      • Dimensions: 16x14
      Bedroom 2
      • Dimensions: 16x11
      Bedroom 3
      • Dimensions: 11x13
      Bedroom 4
      • Dimensions: 11x13
      Dining room
      • Dimensions: 11x11
      Family room
      • Dimensions: N/A
      Kitchen
      • Dimensions: 11x16
      Living room
      • Dimensions: 21x34
      Other
      • Dimensions: 12x11
      Heating
      • Central, Electric, Fireplace(s), Heat Pump
      Cooling
      • Central Air, Ceiling Fan(s), Electric
      Appliances
      • Included: Dishwasher, Disposal, Ice Maker, Microwave, Oven, Range, Refrigerator
      Features
      • High Ceilings, Hot Tub/Spa, Other, Window Treatments, Entrance Foyer, Split Bedrooms, Walk-In Closet(s)
      • Flooring: Carpet, Hardwood, Tile
      • Has fireplace: Yes
      • Fireplace features: Gas
      Interior area
      • Total structure area: 2,577
      • Total interior livable area: 2,577 sqft
      Video & virtual tour

      Property

      Parking
      • Total spaces: 2
      • Parking features: Garage, Two Car Garage
      • Garage spaces: 2
      Features
      • Stories: 1
      • Patio & porch: Covered, Patio, Porch, Screened
      • Exterior features: Sprinkler/Irrigation, Outdoor Kitchen
      • Pool features: Community
      • Has spa: Yes
      • Has view: Yes
      • View description: None
      Lot
      • Size: 0.28 Acres
      Details
      • Parcel number: 1207311142100C0130
      • Special conditions: Standard

      Construction

      Type & style
      • Home type: SingleFamily
      • Architectural style: Craftsman,One Story,Traditional
      • Property subtype: Single Family Residence
      Materials
      • Brick, Fiber Cement
      • Foundation: Slab
      Condition
      • Year built: 2024

      Utilities & green energy

      • Sewer: Public Sewer

      Community & HOA

      Community
      • Features: Curbs, Gutter(s), Pool, Street Lights, Sidewalks
      • Subdivision: Canopy
      HOA
      • Has HOA: Yes
      • Services included: Clubhouse, Common Areas, Pool(s)
      • HOA fee: $200 annually
      Location
      • Region: Tallahassee

      Financial & listing details

      • Price per square foot: $281/sqft
      • Tax assessed value: $522,397
      • Annual tax amount: $10,817
      • Date on market: 5/26/2026
      • Cumulative days on market: 55 days
      • Listing terms: Cash,Conventional,FHA,VA Loan
      • Road surface type: Paved

        Estimated market value

        Not available

        Estimated sales range

        Not available

        Not available

        Price history

        DateEventPrice
        6/11/2026Contingent$725,000$281/sqft
        Source: TBR #400377 Report a problem
        5/26/2026Listed for sale$725,000+12.9%$281/sqft
        Source: TBR #400377 Report a problem
        12/3/2024Sold$642,090-1.5%$249/sqft
        Source: TBR #367843 Report a problem
        1/26/2024Listed for sale$652,090$253/sqft
        Source: TBR #367843 Report a problem

        Public tax history

        YearProperty taxesTax assessment
        2025$10,817 +235.5%$508,969 +627.1%
        2024$3,225 +4.7%$70,000 +7.7%
        2023$3,079 +555.6%$65,000 +160%
        2022$470 $25,000
        Find assessor info on the county website

        Monthly payment

        Est. payment

        Payment breakdown

        Explore the cost of this home by adjusting the details. Changes won't be saved.
        All calculations are estimates and provided by Zillow, Inc. for informational purposes only. Actual amounts may vary.
        HOA fees may include property taxes on listings classified as Co-Ops. Contact the listing agent and/or owner for fee details.
        Mortgage interest rates are dependent on a number of factors, including credit score, down payment, and repayment length. Interest rate data provided by Zillow Group Marketplace, Inc. as of 1/1/1970 from various mortgage lenders with which we have lead or other similar arrangements; the Estimated Payment is an average of those rates.
        See how much you could borrow to make a competitive offer.

        Climate risks

        Neighborhood: 32308

        Getting around

        0 / 100
        Car-Dependent
        9 / 100
        Minimal Transit
        15 / 100
        Somewhat Bikeable

        Nearby schools

        GreatSchools rating
        Schools provided by the listing agent
        • Elementary: WT MOORE
        • Middle: COBB
        • High: LINCOLN

        Source: TBR. This data may not be complete. We recommend contacting the local school district to confirm school assignments for this home.

        A local agent can set up tours, give advice and negotiate with sellers.

        A local lender can help you make sure your offer is ready when you are.

        Browse local experts

        Similar homes