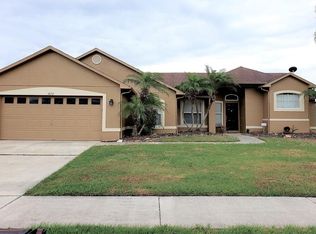
Awesome and beautiful well-maintained 4/2 home in desirable Blackberry Creek in St. Cloud! Screen-enclosed heated pool, and deck with no rear neighbors. Gorgeous palm tree plantings greet you at the front door of your Florida paradise! The home offers an open floorplan with lots of natural light from the arched windows and nearly a wall of sliding glass doors out to the pool. There are cathedral ceilings that offer a spacious ambience. The kitchen has generous counter space and cabinets, and all kitchen appliances will stay. The kitchen is open to the breakfast nook, with a beautiful view out to the pool and deck. The front room, with French doors, can serve as bedroom 4 or as an office, whatever you need! The primary bedroom has a sliding glass door out to the pool patio, think midnight swim! There is a private bath and long countertop with dual sinks, walk-in closet, tiled step-in shower with glass door, and soaking tub. The remaining two bedrooms share the hall bath, which serves as the pool bath. Between the living room and pool deck is an enclosed, climate-controlled 8x24 room, to enjoy the pool view in all seasons. AC was replaced in 2022, roof in 2014. Garage cabinet storage and workshop counter will stay. The back yard is completely fenced. This home is located in a great central location. Schools, shopping and hospitals are nearby, as is Orlando Int'l Airport. Drive an hour or so east and see Cocoa Beach and The Atlantic Ocean, go west to Tampa/St. Pete and the Gulf of Mexico. North are the Central Florida theme parks. To the south is Ft. Lauderdale/Miami and of course, Key West. Be in the center of it all, St. Cloud, FL!
Sold for $405,000
$405,000
3873 BLACKBERRY CIRCLE, SAINT CLOUD, FL 34769
4beds
1,834sqft
Single Family Residence
Built in 1996
7,318 Square Feet Lot
$411,400 Zestimate®
$221/sqft
$2,297 Estimated rent
Home value
$411,400
$391,000 - $432,000
$2,297/mo
Zestimate® history
Owner options
List your home for rent
$2,297/mo
Rent Zestimate®
Find your next renter with Zillow Rental Manager. Plus, with online applications, you can quickly screen prospective tenants – for free.
$2,297/mo
Rent Zestimate®
Refinance and save
$2,737/mo
Est. payment
Refinancing to a lower rate could help reduce your monthly payments and save thousands over the life of the loan.
$2,737/mo
Est. payment
Explore your selling options
Work with a Zillow partner agent
Leverage their expertise and Zillow's premium Showcase listings to get your home seen by more buyers.
Get startedList with your own agent
Get your home in front of millions of buyers by listing it on Zillow.
Learn how to do itSell it yourself
Take full control of how buyers see your home on Zillow by listing For Sale by Owner (FSBO).
List your homeWhat's special
Zillow last checked:
Listing updated:
Listed by:
Don Ruizzo 407-873-7803,
ASSIST 2 SELL ACE FULL SERVICE REALTY 407-892-1001,
Janice Ruizzo 407-460-4335,
ASSIST 2 SELL ACE FULL SERVICE REALTY
Bought with:
Alejandro Rodriguez, 3471410
AROD PARTNERS REALTY
Source: Stellar MLS,MLS#: S5094514 Originating MLS: Osceola
Originating MLS: Osceola
Facts & features
Interior
Bedrooms & bathrooms
- Bedrooms: 4
- Bathrooms: 2
- Full bathrooms: 2
Rooms
- Room types: Utility Room
Primary bedroom
- Features: Walk-In Closet(s)
- Level: First
- Dimensions: 12x15
Bedroom 2
- Features: Built-in Closet
- Level: First
- Dimensions: 10x12
Bedroom 3
- Features: Built-in Closet
- Level: First
- Dimensions: 10x10
Bedroom 4
- Features: Built-in Closet
- Level: First
- Dimensions: 11x11
Balcony porch lanai
- Level: First
- Dimensions: 8x24
Dining room
- Level: First
- Dimensions: 10x10
Kitchen
- Level: First
- Dimensions: 10x19
Living room
- Level: First
- Dimensions: 15x19
Heating
- Central, Electric
Cooling
- Central Air
Appliances
- Included: Dishwasher, Disposal, Electric Water Heater, Microwave, Range, Refrigerator
- Laundry: Inside, Laundry Room
Features
- Cathedral Ceiling(s), Ceiling Fan(s), Open Floorplan, Split Bedroom, Vaulted Ceiling(s), Walk-In Closet(s)
- Flooring: Carpet, Ceramic Tile, Vinyl
- Doors: Sliding Doors
- Has fireplace: No
Interior area
- Total structure area: 2,390
- Total interior livable area: 1,834 sqft
Property
Parking
- Total spaces: 2
- Parking features: Driveway, Garage Door Opener
- Attached garage spaces: 2
- Has uncovered spaces: Yes
- Details: Garage Dimensions: 22x22
Features
- Levels: One
- Stories: 1
- Patio & porch: Covered, Enclosed, Patio, Screened
- Exterior features: Sidewalk
- Has private pool: Yes
- Pool features: Gunite, Heated, In Ground
- Fencing: Chain Link
- Has view: Yes
- View description: Trees/Woods
Lot
- Size: 7,318 Square Feet
- Dimensions: 72 x 104
- Features: Cleared, City Lot, Landscaped, Sidewalk
- Residential vegetation: Mature Landscaping, Trees/Landscaped
Details
- Parcel number: 332530001600011220
- Zoning: SR2
- Special conditions: None
Construction
Type & style
- Home type: SingleFamily
- Architectural style: Contemporary
- Property subtype: Single Family Residence
Materials
- Block, Stucco
- Foundation: Slab
- Roof: Shingle
Condition
- New construction: No
- Year built: 1996
Utilities & green energy
- Sewer: Public Sewer
- Water: Public
- Utilities for property: BB/HS Internet Available, Cable Available, Electricity Connected, Fire Hydrant, Street Lights, Underground Utilities, Water Connected
Community & HOA
Community
- Pet fee: $0 monthly
- Subdivision: BLACKBERRY CREEK UNIT 04
HOA
- Has HOA: Yes
- HOA fee: $29 monthly
- HOA name: CMH Management, LLC
Location
- Region: Saint Cloud
Financial & listing details
- Price per square foot: $221/sqft
- Tax assessed value: $335,000
- Annual tax amount: $4,131
- Date on market: 11/7/2023
- Cumulative days on market: 69 days
- Listing terms: Cash,Conventional,FHA,VA Loan
- Ownership: Fee Simple
- Total actual rent: 0
- Electric utility on property: Yes
- Road surface type: Paved
Price history
| Date | Event | Price |
|---|---|---|
| 9/17/2025 | Listing removed | $2,800$2/sqft |
Source: Stellar MLS #S5130837 Report a problem | ||
| 8/15/2025 | Price change | $2,800-6.7%$2/sqft |
Source: Stellar MLS #S5130837 Report a problem | ||
| 7/14/2025 | Listed for rent | $3,000$2/sqft |
Source: Stellar MLS #S5130837 Report a problem | ||
| 2/13/2024 | Sold | $405,000-1.2%$221/sqft |
Source:  Stellar MLS #S5094514 Report a problem Stellar MLS #S5094514 Report a problem | ||
| 1/16/2024 | Pending sale | $410,000$224/sqft |
Source: Stellar MLS #S5094514 Report a problem | ||
| 1/4/2024 | Price change | $410,000-3.5%$224/sqft |
Source: Stellar MLS #S5094514 Report a problem | ||
| 11/7/2023 | Listed for sale | $425,000+57.5%$232/sqft |
Source: Stellar MLS #S5094514 Report a problem | ||
| 3/24/2020 | Sold | $269,900$147/sqft |
Source: Public Record Report a problem | ||
| 3/6/2020 | Pending sale | $269,900$147/sqft |
Source: ALL STAR PROPERTIES OF CENTRAL #S5031079 Report a problem | ||
| 3/4/2020 | Listed for sale | $269,900+99.9%$147/sqft |
Source: ALL STAR PROPERTIES OF CENTRAL #S5031079 Report a problem | ||
| 4/13/2000 | Sold | $135,000+32.7%$74/sqft |
Source: Public Record Report a problem | ||
| 5/6/1996 | Sold | $101,700$55/sqft |
Source: Public Record Report a problem | ||
Public tax history
| Year | Property taxes | Tax assessment |
|---|---|---|
| 2025 | $6,000 +18.3% | $335,000 +4.1% |
| 2024 | $5,073 +6.7% | $321,900 +3.8% |
| 2023 | $4,755 +15.1% | $310,100 +25.8% |
| 2022 | $4,131 +11.3% | $246,500 +22.5% |
| 2021 | $3,712 0% | $201,200 +0.8% |
| 2020 | $3,712 +8.3% | $199,700 +9.7% |
| 2019 | $3,429 | $182,000 +6.4% |
| 2018 | $3,429 +6% | $171,000 +11% |
| 2017 | $3,235 +8.2% | $154,100 +5.9% |
| 2016 | $2,989 +7.5% | $145,500 +9.3% |
| 2015 | $2,781 +19.8% | $133,100 +13.3% |
| 2014 | $2,321 | $117,500 +13% |
| 2013 | -- | $104,000 -3.8% |
| 2012 | -- | $108,100 -0.8% |
| 2011 | -- | $109,000 -14.8% |
| 2010 | -- | $127,900 -31.4% |
| 2009 | -- | $186,500 -18.7% |
| 2008 | -- | $229,500 +90.9% |
| 2004 | -- | $120,200 |
| 2003 | -- | $120,200 +7.2% |
| 2002 | $2,262 +2.5% | $112,096 +2.8% |
| 2001 | $2,208 +36.8% | $109,078 +5.5% |
| 2000 | $1,614 | $103,362 |
Find assessor info on the county website
Neighborhood: 34769
Nearby homes
- $381,9003 bd2 ba1.7k sqft3871 Blackberry Cir, Saint Cloud, FL 34769Off Market

- $348,8003 bd2 ba1.5k sqft3869 Blackberry Cir, Saint Cloud, FL 34769Off Market
- $384,7003 bd2 ba1.8k sqft3877 Blackberry Cir, Saint Cloud, FL 34769Off Market
- $356,2003 bd2 ba1.7k sqft3872 Blackberry Cir, Saint Cloud, FL 34769Off Market
- $330,0003 bd2 ba1.8k sqft3874 Blackberry Cir, Saint Cloud, FL 34769Sold
- $362,8004 bd2 ba1.7k sqft3870 Blackberry Cir, Saint Cloud, FL 34769Off Market
- $401,9003 bd2 ba1.7k sqft3876 Blackberry Cir, Saint Cloud, FL 34769Off Market
- $366,0003 bd2 ba1.7k sqft3867 Blackberry Cir, Saint Cloud, FL 34769Off Market
Nearby schools
GreatSchools rating
- 4/10Lakeview Elementary SchoolGrades: PK-5Distance: 0.9 mi
- 7/10Neptune Middle SchoolGrades: 6-8Distance: 1.3 mi
- 4/10St. Cloud High SchoolGrades: PK,9-12Distance: 2.6 mi
Get a cash offer in 3 minutes
Find out how much your home could sell for in as little as 3 minutes with a no-obligation cash offer.
Estimated market value
$411,400
Get a cash offer in 3 minutes
Find out how much your home could sell for in as little as 3 minutes with a no-obligation cash offer.
Estimated market value
$411,400
- Florida
- Osceola County
- Saint Cloud
- 34769
- 3873 BLACKBERRY CIRCLE
Nearby cities
Nearby neighborhoods
Nearby zip codes
Other Saint Cloud Topics
