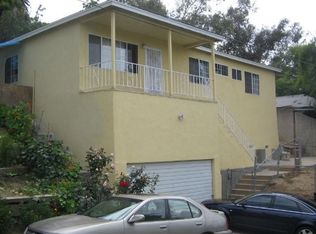
Welcome to this expansive and stunning home in City Terrace offering exceptional square footage, breathtaking panoramic views, and a highly versatile multi-level layout. This property is thoughtfully configured to accommodate a variety of living arrangements, making it ideal for multi-generational households or investors seeking a flexible income-producing opportunity. The main level features two bedrooms and two bathrooms, a private laundry room, and a patio space, which provides a comfortable and functional living space. The middle level also includes two bedrooms and two bathrooms, offering additional privacy and separation. The lower level consists of a separate one-bedroom, one-bathroom space, ideal for extended family, guests, or additional rental potential. Large room sizes, multiple living areas, and strong natural light throughout contribute to the home’s open and expansive feel. The elevated setting delivers stunning, unobstructed views that can be enjoyed from multiple levels, enhancing both daily living and long-term appeal. The property has been maintained and upgraded, offering a solid foundation for immediate occupancy or rental use. Its central location near major freeways provides convenient access to Downtown Los Angeles and surrounding areas, while still offering a sense of privacy and elevation. With its generous size, functional layout, and commanding views, this City Terrace home presents a rare opportunity for buyers seeking space, flexibility, and long-term potential in a desirable hillside setting.
168 days
|
371
|
18
|
Zillow last checked:
Listing updated:
Listed by:
Jacob ParraDRE #02158562jacobvparra@gmail.com,
Century 21 Masters,
Frank ParraDRE #01324312,
Century 21 Masters
Source: CRMLS,MLS#: CV26016759Originating MLS: California Regional MLS
Facts & features
Interior
Bedrooms & bathrooms
Bedrooms: 5
Bathrooms: 5
Full bathrooms: 5
Main level bathrooms: 2
Main level bedrooms: 2
Rooms
Room types: Kitchen, Laundry, Living Room
Heating
Central
Cooling
Central Air
Appliances
Laundry: Common Area, Inside, Outside
Features
Balcony
Windows: Double Pane Windows
Has fireplace: No
Fireplace features: None
Common walls with other units/homes: 2+ Common Walls
Interior area
Total interior livable area: 3,150 sqft
Property
Parking
Parking features: Driveway, On Street
Features
Levels: Three Or More
Stories: 3
Entry location: Side
Pool features: None
Spa features: None
Fencing: Block,Security
Has view: Yes
View description: City Lights, Landmark, Mountain(s), Neighborhood, Panoramic
Lot
Size: 5,764 Square Feet
Features: 0-1 Unit/Acre, Garden
Details
Parcel number: 5228012022
Special conditions: Standard
Construction
Type & style
Home type: SingleFamily
Architectural style: Mid-Century Modern
Property subtype: Single Family Residence
Attached to another structure: Yes
Materials
Stucco
Roof: Composition,Shingle
Condition
Turnkey
New construction: No
Year built: 1953
Utilities & green energy
Sewer: Public Sewer
Water: Public
Utilities for property: Electricity Connected, Natural Gas Connected, Sewer Connected
Explore the cost of this home by adjusting the details. Changes won't be saved.
Principal & interest
$1,547
Mortgage insurance
$0
Property taxes
$170
Home insurance
$105
HOA fees
$0
Utilities
Not included
All calculations are estimates and provided by Zillow, Inc. for informational purposes only. Actual amounts may vary.
HOA fees may include property taxes on listings classified as Co-Ops. Contact the listing agent and/or owner for fee details.
Mortgage interest rates are dependent on a number of factors, including credit score, down payment, and repayment length. Interest rate data provided by Zillow Group Marketplace, Inc. as of 1/1/1970 from various mortgage lenders with which we have lead or other similar arrangements; the Estimated Payment is an average of those rates.
See how much you could borrow to make a competitive offer.