Welcome to this stunning custom home in Ammon's desirable Mountain Bend Estates! Built in 2019, this 3,956 sq. ft. home offers 4 bedrooms and exceptional spaces designed for both everyday living and entertaining. The open-concept main level features a striking fireplace with built-ins, spacious dining area, and chef's kitchen with a large island, dual ovens, two dishwashers, and a generous walk-in pantry. The primary suite offers dual vanities, a freestanding soaking tub, and oversized walk-in closet. A dedicated office, mudroom with built-in lockers, and main-floor laundry add convenience. The finished basement features a wet bar, theater-ready family room, game room, additional bedrooms, and a gym that can easily serve as a flex room. Outside, enjoy a covered patio, fire pit, fully fenced landscaped yard, 3-car garage, and a shop perfect for hobbies, projects, or extra storage.
For sale
$750,000
3873 E Pond View Dr, Ammon, ID 83406
4beds
3,956sqft
Single Family Residence
Built in 2019
0.34 Acres Lot
$-- Zestimate®
$190/sqft
$13/mo HOA
What's special
Fire pitStriking fireplace with built-insSpacious dining areaGame roomAdditional bedroomsDedicated officeFinished basement
- 1 day |
- 397 |
- 43 |
Likely to sell faster than
Zillow last checked:
Listing updated:
Listed by:
Joe Kohler 208-201-2598,
Real Broker LLC
Source: SRMLS,MLS#: 2188720
Facts & features
Interior
Bedrooms & bathrooms
- Bedrooms: 4
- Bathrooms: 3
- Full bathrooms: 3
- Main level bathrooms: 2
- Main level bedrooms: 1
Family room
- Level: Basement
Kitchen
- Level: Main
Living room
- Level: Main
Basement
- Area: 2053
Office
- Level: Basement,Main
Heating
- Natural Gas, Forced Air
Cooling
- Central Air
Appliances
- Included: Dishwasher, Microwave, Electric Range, Refrigerator
- Laundry: Main Level
Features
- Ceiling Fan(s), Vaulted Ceiling(s), Walk-In Closet(s), Wet Bar, Main Floor Family Room, Master Downstairs, Master Bath, Mud Room, Office, Pantry, Storage
- Flooring: Luxury Vinyl
- Basement: Finished,Full
- Number of fireplaces: 2
- Fireplace features: 2
Interior area
- Total structure area: 3,956
- Total interior livable area: 3,956 sqft
- Finished area above ground: 1,903
- Finished area below ground: 2,053
Video & virtual tour
Property
Parking
- Total spaces: 3
- Parking features: 3 Stalls, Attached, Workshop in Garage, Garage Door Opener, Concrete, RV Carport
- Attached garage spaces: 3
- Has uncovered spaces: Yes
Features
- Levels: One
- Stories: 1
- Patio & porch: 1
- Exterior features: Playground
- Fencing: Vinyl,Full
Lot
- Size: 0.34 Acres
- Features: Established Lawn, Many Trees, Sprinkler-Auto
Details
- Additional structures: Outbuilding
- Parcel number: RPB5031005030O
- Zoning description: Not Verified
Construction
Type & style
- Home type: SingleFamily
- Property subtype: Single Family Residence
Materials
- Frame, Primary Exterior Material: Hardboard/Composition, Primary Exterior Material: Stone
- Foundation: Concrete Perimeter
Condition
- Year built: 2019
Utilities & green energy
- Electric: Rocky Mountain Power
- Sewer: Public Sewer
- Water: Public
Community & HOA
Community
- Security: Security System
- Subdivision: Mountain Bend Estates-Bon
HOA
- Has HOA: Yes
- HOA fee: $150 annually
Location
- Region: Ammon
Financial & listing details
- Price per square foot: $190/sqft
- Tax assessed value: $690,259
- Annual tax amount: $3,657
- Date on market: 8/24/2026
- Listing terms: Cash,Conventional,FHA,VA Loan
- Inclusions: Kitchen Appliances
- Exclusions: Sellers Personal Property
Estimated market value
Not available
Estimated sales range
Not available
Not available
Price history
| Date | Event | Price |
|---|---|---|
| 8/24/2026 | Listed for sale | $750,000$190/sqft |
Source:  SRMLS #2188720 Report a problem SRMLS #2188720 Report a problem | ||
Public tax history
| Year | Property taxes | Tax assessment |
|---|---|---|
| 2025 | $3,709 +23.4% | $690,259 -1.2% |
| 2024 | $3,004 -15% | $698,708 +1.9% |
| 2023 | $3,536 -13.2% | $685,349 +13.9% |
| 2022 | $4,072 +4.2% | $601,867 +22.5% |
| 2021 | $3,908 +131.1% | $491,173 +6.1% |
| 2020 | $1,691 -56.7% | $462,787 +16% |
| 2019 | $3,908 +380.6% | $398,877 +582.6% |
| 2018 | $813 | $58,433 +28971.1% |
| 2017 | -- | $201 |
Find assessor info on the county website
Monthly payment
Est. payment
Payment breakdown
Explore the cost of this home by adjusting the details. Changes won't be saved.Climate risks
Neighborhood: 83406
Nearby schools
GreatSchools rating
- 9/10Woodland Hills Elementary SchoolGrades: PK-6Distance: 0.4 mi
- 4/10Sandcreek Middle SchoolGrades: 7-8Distance: 1.7 mi
- 9/10Hillcrest High SchoolGrades: 9-12Distance: 1.6 mi
Schools provided by the listing agent
- Elementary: WOODLAND HILLS
- Middle: SANDCREEK 93JH
- High: HILLCREST 93HS
Source: SRMLS. This data may not be complete. We recommend contacting the local school district to confirm school assignments for this home.
- $612,9004 bd2 ba3.1k sqft3841 E Pond View Dr, Ammon, ID 83406Off Market
- $610,6006 bd1 ba3.2k sqft3872 E Pond View Dr, Ammon, ID 83406Off Market
- $--6 bd3 ba3.5k sqft4736 Thunder, Idaho Falls, ID 83406Sold
- $601,5003 bd2 ba3.3k sqft3811 E Pond View Dr, Ammon, ID 83406Off Market
- $610,3006 bd2 ba3.4k sqft4792 Thunder Dr, Ammon, ID 83406Off Market
- $845,2006 bd4 ba4.7k sqft4797 Alison Ave, Ammon, ID 83406Off Market
- $--5 bd4 ba3.2k sqft4722 Thunder Dr, Ammon, ID 83406Sold
- $619,0005 bd4 ba3.1k sqft4722 Thunder, Idaho Falls, ID 83406Off Market
A local agent can set up tours, give advice and negotiate with sellers.
Similar homes
- $695,0005 bd3 ba3.8k sqft3966 Rocky Mountain Dr, Ammon, ID 83406For Sale By Owner

- $600,0004 bd4 ba3.1k sqft3850 E Wanda St, Ammon, ID 83406For Sale
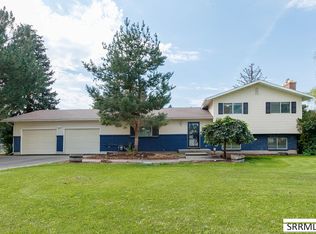 MLS ID #2188736, Mark Liebel, Silvercreek Realty Group. SRMLS
 - $795,0004 bd3 ba3.8k sqft5620 S Marbrisa Ln, Idaho Falls, ID 83406For Sale
 MLS ID #2187423, Windmiller Group, Keller Williams Realty East Idaho. SRMLS
 - $715,0007 bd4 ba4k sqft5520 S Veil Dr, Ammon, ID 83406For Sale
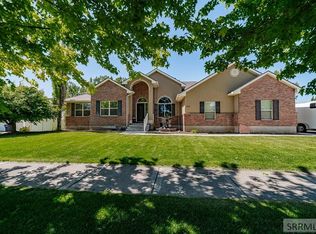 MLS ID #2187066, Oliane Scott, Century 21 High Desert. SRMLS
 - $--6 bd3 ba2.9k sqft4138 Tawzer Way, Idaho Falls, ID 83406AuctionAuction.com 2
- $686,0006 bd3 ba3.8k sqft2690 Granite Falls Dr, Ammon, ID 83406For SaleMLS ID #2188447, Kaysha Landon, The Realty Shop. SRMLS
- $679,0007 bd3 ba4.6k sqft5608 Veil Dr, Idaho Falls, ID 83406For SaleMLS ID #2186346, Jerilyn Rindfleisch, Idaho 1st Class Properties. SRMLS
- $425,0004 bd3 ba2.4k sqft4146 Forest Glen Dr, Idaho Falls, ID 83406For SaleMLS ID #2188707, Dustin Hawkins, Axen Realty. SRMLS
- $705,0007 bd5 ba3.6k sqft3835 S Taylorview Ln, Ammon, ID 83406For SaleMLS ID #2186942, Nicholle Moon, eXp Realty LLC. SRMLS
- $424,9003 bd4 ba2.8k sqft3225 S Midway Ave, Ammon, ID 83406For SaleMLS ID #2188731, Latoya Cleveland, Keller Williams Realty East Idaho. SRMLS
- $659,0006 bd3 ba3.3k sqft3785 E Wanda St, Ammon, ID 83406For SaleMLS ID #2187204, Cindy Bates, Keller Williams Realty East Idaho. SRMLS
- $949,9006 bd3 ba4k sqft2635 Spring Gulch Dr, Ammon, ID 83406For SaleMLS ID #2184760, Annie McMurtrey, ROI Brokers SE Idaho LLC. SRMLS
- $650,0005 bd4 ba4.9k sqft2195 S Midway Ave, Ammon, ID 83406For SaleMLS ID #2187434, Eli Dahlin, Silvercreek Realty Group. SRMLS
- $579,0005 bd3 ba3.1k sqft3766 Hidden Valley Dr, Ammon, ID 83406For SaleMLS ID #2188436, Whitney Morris, Hamlet Realty. SRMLS
- $585,0005 bd4 ba3.6k sqft3886 S Taylorview Ln, Ammon, ID 83406For SaleMLS ID #2186865, Connor Van Orden, Keller Williams Realty East Idaho. SRMLS
- $549,0006 bd3 ba2.7k sqft5876 Cedarwood Ln, Ammon, ID 83406For SaleMLS ID #2188429, Dan Thomas, Real Broker LLC. SRMLS
- $662,0003 bd2 ba3.2k sqft2784 Granite Falls Dr, Ammon, ID 83406For SaleMLS ID #2188304, Susan Allred Patterson, The Realty Shop. SRMLS
- $465,0005 bd4 ba2.8k sqft4224 Forest Glen Dr, Idaho Falls, ID 83406For SaleMLS ID #2188645, Anderson Hicks Group, Keller Williams Realty East Idaho. SRMLS
- $658,0003 bd2 ba3.6k sqft2821 Granite Falls Dr, Ammon, ID 83406For SaleMLS ID #2186868, Susan Allred Patterson, The Realty Shop. SRMLS
- $425,0003 bd2 ba2.7k sqft3065 Desert Sky Dr, Idaho Falls, ID 83406For SaleMLS ID #2188664, Windmiller Group, Keller Williams Realty East Idaho. SRMLS
