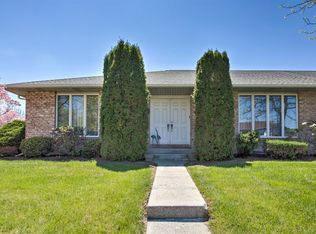

You won't believe the amazing space in this well-appointed and updated, ranch style condo in desirable Club Estates! Being the first home on the left as you enter Laraby Drive, this home benefits by the wonderful open space and huge side yard, that attracts wildlife which can be viewed from your windows! Upon entering the formal foyer, you will see a fabulous living room and dining area, that adjoins a comfortable family room and breakfast area, all part of a very open floorplan! The adjacent and functional kitchen, features quartz countertops, stainless steel appliances, a breakfast bar, and a ceramic tile floor. There are three nice bedrooms on the main level as well as a hallway laundry. The owner's suite is huge and beautiful, with a dressing area, multiple closets, and an amazing bath, complete with recent wheel-in shower, which is ideal for anyone, due to its size, and for those choosing to age in place! You will love the gorgeous hardwood floors in the living room, dining area, family room and two of the bedrooms. Off of the breakfast room is a door leading to a private and beautiful courtyard that's guaranteed to please, with a retractable awning for sunny days and lots of areas for gardening and pots! Thru the courtyard, enter into a large oversized two car garage. With over 2200 square feet on the main level, there is still a lot more finished area in the home's lower level! There you will find an additional family room, a third full bath, and an additional room, currently used as a 4th bedroom which could have multiple other uses. Beyond the lower level living space is an additional 1,000 square feet or more of unfinished area, great for storage. The HOA takes care of the exterior maintenance, including painting, sidewalks, roof, lawn maintenance, and snow removal. In addition to all that this home has to offer, the seller is including a one-year HSA warranty for the lucky buyers! Don't miss your opportunity to see this great home! Schedule your appointment today to see the value for yourself!
Sold for $403,500
$403,500
3873 Laraby Dr, Harrisburg, PA 17110
4beds
2,734sqft
Condominium
Built in 1987
-- sqft lot
$441,900 Zestimate®
$148/sqft
$2,426 Estimated rent
Home value
$441,900
$420,000 - $464,000
$2,426/mo
Zestimate® history
Owner options
List your home for rent
$2,426/mo
Rent Zestimate®
Find your next renter with Zillow Rental Manager. Plus, with online applications, you can quickly screen prospective tenants – for free.
$2,426/mo
Rent Zestimate®
Refinance and save
$2,621/mo
Est. payment
Refinancing to a lower rate could help reduce your monthly payments and save thousands over the life of the loan.
$2,621/mo
Est. payment
Explore your selling options
Work with a Zillow partner agent
Leverage their expertise and Zillow's premium Showcase listings to get your home seen by more buyers.
Get startedList with your own agent
Get your home in front of millions of buyers by listing it on Zillow.
Learn how to do itSell it yourself
Take full control of how buyers see your home on Zillow by listing For Sale by Owner (FSBO).
List your homeWhat's special
Huge side yardRanch style condoHallway laundryPrivate and beautiful courtyardComfortable family roomDesirable club estatesBreakfast bar
Zillow last checked:
Listing updated:
Listed by:
JIM HOLTZMAN 717-512-0420,
Howard Hanna Company-Harrisburg
Bought with:
SHERI WINTERS, RS146019A
Berkshire Hathaway HomeServices Homesale Realty
Source: Bright MLS,MLS#: PADA2025752
Facts & features
Interior
Bedrooms & bathrooms
- Bedrooms: 4
- Bathrooms: 3
- Full bathrooms: 2
- 1/2 bathrooms: 1
- Main level bathrooms: 2
- Main level bedrooms: 3
Rooms
- Room types: Living Room, Dining Room, Kitchen, Family Room, Foyer, Breakfast Room, Laundry
Basement
- Area: 500
Heating
- Heat Pump, Electric
Cooling
- Central Air, Heat Pump, Electric
Appliances
- Included: Microwave, Dishwasher, Dryer, Disposal, Refrigerator, Cooktop, Washer, Electric Water Heater
- Laundry: Laundry Room
Features
- Basement: Front Entrance,Full
- Has fireplace: No
Interior area
- Total structure area: 2,734
- Total interior livable area: 2,734 sqft
- Finished area above ground: 2,234
- Finished area below ground: 500
Property
Parking
- Total spaces: 2
- Parking features: Garage Door Opener, Garage Faces Rear, Attached
- Attached garage spaces: 2
Accessibility
- Accessibility features: Roll-in Shower, Roll-under Vanity
Features
- Levels: One
- Stories: 1
- Pool features: None
Lot
- Size: 0.25 Acres
Details
- Additional structures: Above Grade, Below Grade
- Parcel number: 351050380000000
- Zoning: RESIDENTIAL
- Special conditions: Standard
Construction
Type & style
- Home type: Condo
- Architectural style: Ranch/Rambler
- Property subtype: Condominium
- Attached to another structure: Yes
Materials
- Brick
- Foundation: Block
Condition
- New construction: No
- Year built: 1987
Utilities & green energy
- Sewer: Other
- Water: Public
Community & HOA
Community
- Condo and coop fee: $260 monthly
- Subdivision: Club Estates
HOA
- Has HOA: No
- Services included: Common Area Maintenance, Maintenance Structure, Maintenance Grounds
Location
- Region: Harrisburg
- Municipality: LOWER PAXTON TWP
Financial & listing details
- Price per square foot: $148/sqft
- Tax assessed value: $220,600
- Annual tax amount: $5,935
- Date on market: 8/9/2023
- Listing agreement: Exclusive Right To Sell
- Listing terms: Conventional,Cash
- Ownership: Fee Simple
Price history
| Date | Event | Price |
|---|---|---|
| 10/2/2023 | Sold | $403,500+9.3%$148/sqft |
Source:  Bright MLS #PADA2025752 Report a problem Bright MLS #PADA2025752 Report a problem | ||
| 8/13/2023 | Pending sale | $369,000$135/sqft |
Source: Bright MLS #PADA2025752 Report a problem | ||
| 8/9/2023 | Listed for sale | $369,000+60.4%$135/sqft |
Source: Bright MLS #PADA2025752 Report a problem | ||
| 7/6/2015 | Sold | $230,000+0%$84/sqft |
Source: Public Record Report a problem | ||
| 5/5/2015 | Listed for sale | $229,900$84/sqft |
Source: RE/MAX REALTY SELECT #10268906 Report a problem | ||
Public tax history
| Year | Property taxes | Tax assessment |
|---|---|---|
| 2025 | $6,403 +7.8% | $220,600 |
| 2023 | $5,939 | $220,600 |
| 2022 | $5,939 +0.7% | $220,600 |
| 2021 | $5,900 +188.1% | $220,600 |
| 2020 | $2,048 +1.2% | $220,600 |
| 2019 | $2,024 -63.5% | $220,600 |
| 2018 | $5,544 | $220,600 |
| 2017 | -- | $220,600 |
| 2016 | -- | $220,600 |
| 2015 | -- | $220,600 |
| 2014 | -- | $220,600 |
| 2013 | -- | $220,600 |
| 2012 | -- | $220,600 |
| 2011 | -- | $220,600 |
| 2010 | -- | $220,600 |
| 2008 | -- | $220,600 |
| 2007 | -- | $220,600 |
| 2006 | -- | $220,600 |
Find assessor info on the county website
Neighborhood: 17110
Nearby homes
- $330,0003 bd2 ba2.2k sqft3869 Laraby Dr, Harrisburg, PA 17110Sold
- $375,4003 bd2 ba2.4k sqft3865 Laraby Dr, Harrisburg, PA 17110Off Market
- $415,8004 bd3 ba5k sqft3856 Sarayo Cir, Harrisburg, PA 17110Off Market
- $358,3002 bd2 ba2.4k sqft3861 Laraby Dr, Harrisburg, PA 17110Off Market
- $280,0003 bd2 ba2.2k sqft3852 Sarayo Cir, Harrisburg, PA 17110Sold
- $280,0002 bd4 ba2k sqft3857 Laraby Dr, Harrisburg, PA 17110Sold
- $349,9003 bd2 ba2.3k sqft3818 Laraby Dr, Harrisburg, PA 17110Sold
- $350,2003 bd4 ba2.6k sqft3853 Laraby Dr, Harrisburg, PA 17110Off Market
Nearby schools
GreatSchools rating
- 7/10North Side El SchoolGrades: K-5Distance: 1.9 mi
- 5/10Linglestown Middle SchoolGrades: 6-8Distance: 2.5 mi
- 5/10Central Dauphin Senior High SchoolGrades: 9-12Distance: 4.5 mi
Schools provided by the listing agent
- High: Central Dauphin
- District: Central Dauphin
Source: Bright MLS. This data may not be complete. We recommend contacting the local school district to confirm school assignments for this home.


Get pre-qualified for a loan
At Zillow Home Loans, we can pre-qualify you in as little as 5 minutes with no impact to your credit score.An equal housing lender. NMLS #10287.
Sell for more on Zillow
Get a Zillow Showcase℠ listing at no additional cost and you could sell for .
$441,900
2% more
+$8,838
With Zillow Showcase(estimated)
$450,738
- Pennsylvania
- Dauphin County
- Harrisburg
- 17110
- 3873 Laraby Dr
Nearby cities
Nearby neighborhoods
Nearby zip codes
Other Harrisburg Topics
