WHAT A DEAL! Single-family home with PRIVATE IN-GROUND POOL priced in the $600's?? This Updated, 3-Finished-Levels home on a cul-de-sac in this Lakeside Community with backyard oasis is a BARGAIN! Beautifully landscaped lot, expansive front porch, curb appeal is A+! Roof 2022 (50 yr transferable warranty), HWH 2020, windows appx 5 yrs. The back yard is truly an oasis. The in-ground pool has a lounging deck and pergola, and is surrounded by beautiful greenery and perenials. The wrought iron fence separates the pool area from the deck and grass area to keep little ones and pets out of the pool. The deck features a fireplace, pergola and portable canopy that conveys. A French Drain system was installed around the perimeter of the home for peace of mind. Inside, you are welcomed by Gorgeous 12" plank HARDWOOD FLOORS that were just refinished in an on-trend natural wood tone. The kitchen has a bay window overlooking your Pool and Patio, and is the perfect spot for your casual dining. It is open to the cozy family room with fireplace, and the renovated kitchen with granite counters, stainless steel appliances and a portable island. The kitchen is also open to a formal Dining Room for your fancier parties. Also on the main level is a renovated powder room and a large front room that could be used as an office, formal living room, play room or anything else you might dream up. The stair case and upper level has Cherry Hardwood floors throughout. The Primary Suite has a renovated bathroom with large walk-in shower and two vanities. The other three bedrooms share the renovated hall bath. And the laundry is conveniently located on the bedroom level (washer and dryer convey). The lower level has a large multi-purpose room, a second room that could be an office or guest space, and an full bath. There is a large unfinished storage space with walk-up access to the back yard. This home also has pre-wired hook-up and transfer switch for a generator that will ensure lights, fridge and sump-pump remain operational even in a power outage. Montclair amenities include a 109-acre stocked lake with 3 sandy beaches, boat ramp, boat storage, fishing piers, playgrounds/tot lots, ball fields, exercise stations, new dog park, 18-hole golf course with full-service Country Club, ...the list goes on! Pool memberships available too. Easy access to I-95 and nearby commuter lots/buses make it easy to commute to DC, the Pentagon, and beyond. Special financing is available through Project My Home to save you money on closing costs. Home is currently enrolled in a premium home warranty with the option to transfer to buyer at closing.
Sold for $675,000
$675,000
3873 Oriole Ct, Dumfries, VA 22025
4beds
3,080sqft
Single Family Residence
Built in 1981
9,339 Square Feet Lot
$702,300 Zestimate®
$219/sqft
$3,320 Estimated rent
Home value
$702,300
$667,000 - $737,000
$3,320/mo
Zestimate® history
Owner options
List your home for rent
$3,320/mo
Rent Zestimate®
Find your next renter with Zillow Rental Manager. Plus, with online applications, you can quickly screen prospective tenants – for free.
$3,320/mo
Rent Zestimate®
Refinance and save
$4,234/mo
Est. payment
Refinancing to a lower rate could help reduce your monthly payments and save thousands over the life of the loan.
$4,234/mo
Est. payment
Explore your selling options
Work with a Zillow partner agent
Leverage their expertise and Zillow's premium Showcase listings to get your home seen by more buyers.
Get startedList with your own agent
Get your home in front of millions of buyers by listing it on Zillow.
Learn how to do itSell it yourself
Take full control of how buyers see your home on Zillow by listing For Sale by Owner (FSBO).
List your homeWhat's special
Pool areaBoat rampCozy family roomWrought iron fenceFishing piersLarge unfinished storage spaceBoat storage
Zillow last checked:
Listing updated:
Listed by:
Meg Czapiewski 571-264-1867,
EXP Realty, LLC,
Listing Team: Honorable Service Realty Group
Bought with:
Joyce Wadle, 0225206429
Long & Foster Real Estate, Inc.
Source: Bright MLS,MLS#: VAPW2068816
Facts & features
Interior
Bedrooms & bathrooms
- Bedrooms: 4
- Bathrooms: 4
- Full bathrooms: 3
- 1/2 bathrooms: 1
- Main level bathrooms: 1
Basement
- Area: 1120
Heating
- Heat Pump, Electric
Cooling
- Central Air, Electric
Appliances
- Included: Microwave, Dryer, Washer, Dishwasher, Disposal, Refrigerator, Ice Maker, Oven/Range - Electric, Electric Water Heater
Features
- Breakfast Area, Ceiling Fan(s), Chair Railings, Combination Kitchen/Living, Crown Molding, Dining Area
- Flooring: Wood
- Basement: Full,Partially Finished
- Number of fireplaces: 1
- Fireplace features: Brick, Mantel(s)
Interior area
- Total structure area: 3,360
- Total interior livable area: 3,080 sqft
- Finished area above ground: 2,240
- Finished area below ground: 840
Property
Parking
- Total spaces: 4
- Parking features: Garage Door Opener, Attached, Driveway
- Attached garage spaces: 2
- Uncovered spaces: 2
Accessibility
- Accessibility features: None
Features
- Levels: Three
- Stories: 3
- Has private pool: Yes
- Pool features: In Ground, Private
Lot
- Size: 9,339 Square Feet
Details
- Additional structures: Above Grade, Below Grade
- Parcel number: 8190882247
- Zoning: RPC
- Special conditions: Standard
Construction
Type & style
- Home type: SingleFamily
- Architectural style: Colonial
- Property subtype: Single Family Residence
Materials
- Aluminum Siding
- Foundation: Concrete Perimeter
Condition
- New construction: No
- Year built: 1981
Utilities & green energy
- Sewer: Public Sewer
- Water: Public
Community & HOA
Community
- Security: Electric Alarm
- Subdivision: Montclair
HOA
- Has HOA: Yes
- HOA fee: $73 monthly
Location
- Region: Dumfries
Financial & listing details
- Price per square foot: $219/sqft
- Tax assessed value: $533,900
- Annual tax amount: $5,664
- Date on market: 4/18/2024
- Listing agreement: Exclusive Right To Sell
- Listing terms: Cash,Conventional,1031 Exchange,FHA,VA Loan,VHDA
- Ownership: Fee Simple
Price history
| Date | Event | Price |
|---|---|---|
| 6/14/2024 | Sold | $675,000$219/sqft |
Source:  Bright MLS #VAPW2068816 Report a problem Bright MLS #VAPW2068816 Report a problem | ||
| 5/14/2024 | Pending sale | $675,000$219/sqft |
Source: Bright MLS #VAPW2068816 Report a problem | ||
| 4/26/2024 | Contingent | $675,000$219/sqft |
Source: Bright MLS #VAPW2068816 Report a problem | ||
| 4/18/2024 | Listed for sale | $675,000+104.5%$219/sqft |
Source: Bright MLS #VAPW2068816 Report a problem | ||
| 7/16/2002 | Sold | $330,000$107/sqft |
Source: Public Record Report a problem | ||
Public tax history
| Year | Property taxes | Tax assessment |
|---|---|---|
| 2025 | $5,944 +5.3% | $606,200 +6.8% |
| 2024 | $5,647 +1.6% | $567,800 +6.3% |
| 2023 | $5,555 -4% | $533,900 +4.2% |
| 2022 | $5,787 +2.2% | $512,200 +10.4% |
| 2021 | $5,665 +4.7% | $463,900 +5.7% |
| 2020 | $5,409 +111.1% | $438,900 +3.4% |
| 2019 | $2,562 -48.6% | $424,400 +2.7% |
| 2018 | $4,988 +4.5% | $413,100 +4.4% |
| 2017 | $4,775 | $395,800 +1.4% |
| 2016 | $4,775 +2% | $390,400 +0.7% |
| 2015 | $4,682 | $387,500 +3.5% |
| 2014 | $4,682 | $374,500 +8.5% |
| 2013 | -- | $345,100 0% |
| 2012 | -- | $345,200 +9.7% |
| 2010 | -- | $314,600 +11.9% |
| 2009 | -- | $281,200 -24.6% |
| 2008 | -- | $373,100 -16.4% |
| 2007 | -- | $446,400 -11.6% |
| 2006 | -- | $505,000 +24.1% |
| 2005 | -- | $406,900 +20.6% |
| 2004 | -- | $337,500 +15.2% |
| 2003 | -- | $293,000 +16.4% |
| 2002 | -- | $251,800 +15.9% |
| 2001 | -- | $217,300 |
Find assessor info on the county website
Neighborhood: 22025
Nearby homes
- $628,6004 bd4 ba2.9k sqft3871 Oriole Ct, Dumfries, VA 22025Off Market
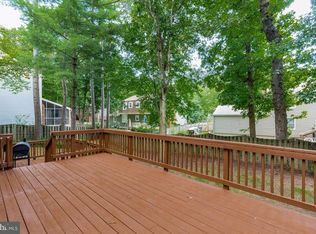
- $660,7004 bd3 ba3.4k sqft3875 Oriole Ct, Dumfries, VA 22025Off Market
- $625,0005 bd3 ba2.1k sqft15690 Buck Ln, Dumfries, VA 22025Sold
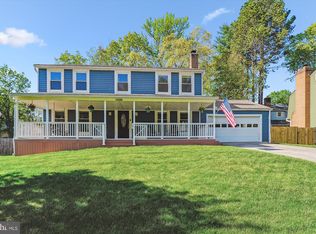
- $631,3004 bd3 ba2.2k sqft15692 Buck Ln, Dumfries, VA 22025Off Market

- $632,4004 bd3 ba2.2k sqft3869 Oriole Ct, Dumfries, VA 22025Off Market
- $659,3004 bd4 ba2.9k sqft3874 Oriole Ct, Dumfries, VA 22025Off Market
- $598,1004 bd2 ba2.3k sqft15688 Buck Ln, Dumfries, VA 22025Off Market
- $590,0004 bd3 ba2.1k sqft3876 Oriole Ct, Dumfries, VA 22025Sold
Nearby schools
GreatSchools rating
- 9/10John F. Pattie Sr. Elementary SchoolGrades: PK-5Distance: 1.3 mi
- 6/10Potomac Shores MiddleGrades: 6-8Distance: 4.1 mi
- 7/10Forest Park High SchoolGrades: 9-12Distance: 2.1 mi
Schools provided by the listing agent
- Elementary: Pattie
- Middle: Potomac Shores
- High: Forest Park
- District: Prince William County Public Schools
Source: Bright MLS. This data may not be complete. We recommend contacting the local school district to confirm school assignments for this home.
Get a cash offer in 3 minutes
Find out how much your home could sell for in as little as 3 minutes with a no-obligation cash offer.
Estimated market value
$702,300
Get a cash offer in 3 minutes
Find out how much your home could sell for in as little as 3 minutes with a no-obligation cash offer.
Estimated market value
$702,300
- Virginia
- Prince William County
- Woodbridge
- 22025
- 3873 Oriole Ct
Nearby cities
Nearby neighborhoods
Nearby zip codes
Other Woodbridge Topics
