The perfect size and layout on the St. Clair River! Quality shines throughout this home! The full finished walkout basement has all been redone with a second bar/kitchen, home office or family room, recreation room, 3rd bedroom, full bath, plus a workout room plus a large storage room. Most of the units do not have this much storage and the exterior patio is phenomenal with new hot tub, stone, railings ; landscaping and stone accents. The great room offers an elevated ceiling, 8 ft. door wall to the covered deck, fantastic view, fireplace flanked with built in bookcases, and an open staircase to the LL. The first floor master suite has another door wall, vaulted ceiling, his and her closets, plus a 6 piece deluxe bath. The view from the breakfast room is mesmerizing w a patio door to the covered deck. The kitchen features maple cabinets, granite counters and all stainless steel appliances. This offering will be in great demand as the size and condition warrant attention for all empty nesters and all water view lovers. The lower level and exterior patios have all been recently remodeled in 2022-23. This unit is a 10 and will not last.
Sold for $790,000
$790,000
3873 Riverview Ter S, East China, MI 48054
3beds
3,074sqft
Single Family Residence
Built in 2001
0.29 Acres Lot
$844,600 Zestimate®
$257/sqft
$3,271 Estimated rent
Home value
$844,600
$726,000 - $988,000
$3,271/mo
Zestimate® history
Owner options
List your home for rent
$3,271/mo
Rent Zestimate®
Find your next renter with Zillow Rental Manager. Plus, with online applications, you can quickly screen prospective tenants – for free.
$3,271/mo
Rent Zestimate®
Refinance and save
$4,934/mo
Est. payment
Refinancing to a lower rate could help reduce your monthly payments and save thousands over the life of the loan.
$4,934/mo
Est. payment
Explore your selling options
Work with a Zillow partner agent
Leverage their expertise and Zillow's premium Showcase listings to get your home seen by more buyers.
Get startedList with your own agent
Get your home in front of millions of buyers by listing it on Zillow.
Learn how to do itSell it yourself
Take full control of how buyers see your home on Zillow by listing For Sale by Owner (FSBO).
List your homeWhat's special
Built in bookcasesHome officeStone accentsMaster suiteFantastic viewCovered deckRecreation room
Zillow last checked:
Listing updated:
Listed by:
Linda Bailey 810-241-3184,
Sine & Monaghan Realtors LLC St Clair
Bought with:
Rodger W Rogensues, 6501289709
O'Connor Realty, Inc
Source: MiRealSource,MLS#: 50117974 Originating MLS: MiRealSource
Originating MLS: MiRealSourceFacts & features
Interior
Bedrooms & bathrooms
- Bedrooms: 3
- Bathrooms: 4
- Full bathrooms: 3
- 1/2 bathrooms: 1
Rooms
- Room types: Family Room, Bedroom, Laundry, Master Bedroom, Living Room, Recreation Room, Master Bathroom, Breakfast Nook/Room, Dining Room
Primary bedroom
- Level: First
Bedroom 1
- Features: Carpet
- Level: Entry
- Area: 384
- Dimensions: 24 x 16
Bedroom 2
- Features: Carpet
- Level: Entry
- Area: 180
- Dimensions: 15 x 12
Bedroom 3
- Features: Laminate
- Level: Lower
- Area: 180
- Dimensions: 20 x 9
Bathroom 1
- Features: Ceramic
- Level: Entry
- Area: 40
- Dimensions: 8 x 5
Bathroom 2
- Features: Ceramic
- Level: Entry
- Area: 110
- Dimensions: 11 x 10
Bathroom 3
- Features: Laminate
- Level: Basement
- Area: 64
- Dimensions: 8 x 8
Dining room
- Features: Carpet
- Level: Entry
- Area: 80
- Dimensions: 10 x 8
Family room
- Features: Laminate
- Level: Basement
- Area: 336
- Dimensions: 21 x 16
Kitchen
- Features: Wood
- Level: Entry
- Area: 150
- Dimensions: 15 x 10
Living room
- Features: Carpet
- Level: Entry
- Area: 504
- Dimensions: 28 x 18
Office
- Level: Basement
- Area: 88
- Dimensions: 11 x 8
Heating
- Forced Air, Natural Gas
Cooling
- Central Air
Appliances
- Included: Dishwasher, Disposal, Microwave, Range/Oven, Refrigerator, Gas Water Heater
- Laundry: First Floor Laundry, Entry
Features
- Walk-In Closet(s), Bar
- Flooring: Hardwood, Ceramic Tile, Carpet, Laminate, Wood
- Basement: Full,Exterior Entry,Walk-Out Access,Concrete,Sump Pump
- Has fireplace: Yes
- Fireplace features: Gas
Interior area
- Total structure area: 3,548
- Total interior livable area: 3,074 sqft
- Finished area above ground: 1,774
- Finished area below ground: 1,300
Property
Parking
- Total spaces: 2
- Parking features: Attached, Electric in Garage, Garage Door Opener, Off Street
- Attached garage spaces: 2
Features
- Levels: One
- Stories: 1
- Patio & porch: Deck, Patio, Porch
- Exterior features: Lawn Sprinkler
- Has spa: Yes
- Spa features: Bath
- Has view: Yes
- View description: Water
- Has water view: Yes
- Water view: Water
- Waterfront features: All Sports Lake, Dock/Pier Facility, River Front, Seawall
- Body of water: St. Clair River
- Frontage type: Road
- Frontage length: 67
Lot
- Size: 0.29 Acres
- Dimensions: 67 x 193
- Features: Subdivision
Details
- Parcel number: 189110027000
- Zoning description: Residential
- Special conditions: Private
Construction
Type & style
- Home type: SingleFamily
- Architectural style: Ranch
- Property subtype: Single Family Residence
Materials
- Vinyl Siding
- Foundation: Basement, Concrete Perimeter
Condition
- Year built: 2001
Utilities & green energy
- Sewer: Public Sanitary
- Water: Public
- Utilities for property: Cable/Internet Avail.
Community & HOA
Community
- Subdivision: Diamond Cove South Condo 133
HOA
- Has HOA: Yes
- HOA fee: $25 monthly
- HOA phone: 586-949-5534
Location
- Region: East China
Financial & listing details
- Price per square foot: $257/sqft
- Tax assessed value: $643,000
- Annual tax amount: $6,739
- Date on market: 8/7/2023
- Cumulative days on market: 9 days
- Listing agreement: Exclusive Right To Sell
- Listing terms: Cash,Conventional
- Road surface type: Paved
Price history
| Date | Event | Price |
|---|---|---|
| 6/4/2025 | Sold | $790,000+3.9%$257/sqft |
Source: Public Record Report a problem | ||
| 9/13/2023 | Sold | $760,000-1.9%$247/sqft |
Source:  MiRealSource #50117974 Report a problem MiRealSource #50117974 Report a problem | ||
| 8/16/2023 | Pending sale | $775,000$252/sqft |
Source: MiRealSource #50117974 Report a problem | ||
| 8/7/2023 | Listed for sale | $775,000+64.9%$252/sqft |
Source: MiRealSource #50117974 Report a problem | ||
| 2/15/2018 | Sold | $470,000+25.3%$153/sqft |
Source: Public Record Report a problem | ||
| 9/28/2012 | Sold | $375,000$122/sqft |
Source:  MiRealSource #31108887 Report a problem MiRealSource #31108887 Report a problem | ||
Public tax history
| Year | Property taxes | Tax assessment |
|---|---|---|
| 2025 | $12,665 +88.4% | $321,500 +14.4% |
| 2024 | $6,721 -5.4% | $281,100 +11.2% |
| 2023 | $7,107 +6.8% | $252,900 -2.1% |
| 2022 | $6,653 | $258,400 +5.8% |
| 2021 | -- | $244,200 +0% |
| 2020 | -- | $244,100 +1.8% |
| 2019 | $4,520 | $239,800 +21.6% |
| 2018 | -- | $197,200 +3.7% |
| 2017 | -- | $190,100 |
| 2016 | -- | $190,100 +3.9% |
| 2015 | -- | $183,000 +6.9% |
| 2014 | -- | $171,200 +11.2% |
| 2013 | -- | $154,000 -1% |
| 2012 | -- | $155,500 -11.5% |
| 2011 | -- | $175,700 |
| 2010 | -- | $175,700 -12.6% |
| 2009 | -- | $201,000 -16.2% |
| 2008 | -- | $239,800 -0.4% |
| 2007 | -- | $240,700 |
| 2006 | -- | -- |
| 2003 | -- | $221,400 +8.7% |
| 2002 | -- | $203,600 +11.1% |
| 2001 | -- | $183,300 +498% |
| 2000 | -- | $30,650 |
Find assessor info on the county website
Neighborhood: 48054
Nearby homes
- $62,5003.22 AcresMcKinley Rd, East China, MI 48054Sold
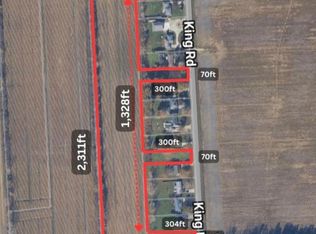
- $249,00020.61 AcresBooth Rd, East China, MI 48054Lot/Land
- $78,0003.89 AcresMcKinley Rd, East China, MI 48054Sold
- $435,800-- bd-- ba-- sqft5300 Remer Rd, China, MI 48054Off Market
- $499,00024.66 Acres0 Booth Rd, East China, MI 48054Lot/Land
- $60,00010,454.4 Square Feet0 Woodland Ln, East China, MI 48054Lot/Land
- $292,1003 bd1 ba1.8k sqft5230 Remer Rd, China, MI 48054Off Market
- $279,9003 bd1 ba1.3k sqft5219 Remer Rd, China, MI 48054For Sale
Nearby schools
GreatSchools rating
- 8/10Pine River Elementary SchoolGrades: K-4Distance: 2 mi
- 6/10St. Clair Middle SchoolGrades: 5-8Distance: 5.3 mi
- 7/10St. Clair High SchoolGrades: 9-12Distance: 3.5 mi
Schools provided by the listing agent
- District: East China School District
Source: MiRealSource. This data may not be complete. We recommend contacting the local school district to confirm school assignments for this home.
Get a cash offer in 3 minutes
Find out how much your home could sell for in as little as 3 minutes with a no-obligation cash offer.
Estimated market value
$844,600
Get a cash offer in 3 minutes
Find out how much your home could sell for in as little as 3 minutes with a no-obligation cash offer.
Estimated market value
$844,600
- Michigan
- Saint Clair County
- China
- 48054
- 3873 Riverview Ter S
Nearby cities
Nearby zip codes
Other China Topics
