Skip main navigation
Sold for $315,000
  • $315,000

    3873 S Fraser Street, Aurora, CO 80014

    3beds
    1,872sqft
    Townhouse
    Built in 1975
    -- sqft lot
    $315,100 Zestimate®
    $168/sqft
    $2,694 Estimated rent

    Home value

    $315,100

    $299,000 - $331,000

    $2,694/mo

    Zestimate® history
    Loading
    Loading...

    Owner options

    List your home for rent

    $2,694/mo

    Rent Zestimate®

    Find your next renter with Zillow Rental Manager. Plus, with online applications, you can quickly screen prospective tenants – for free.

    Learn more

    $2,694/mo

    Rent Zestimate®

    Refinance and save

    $2,375/mo

    Est. payment

    Refinancing to a lower rate could help reduce your monthly payments and save thousands over the life of the loan.

    See today's rates

    $2,375/mo

    Est. payment

    Explore your selling options

    Work with a Zillow partner agent

    Leverage their expertise and Zillow's premium Showcase listings to get your home seen by more buyers.

    Get started

    List with your own agent

    Get your home in front of millions of buyers by listing it on Zillow.

    Learn how to do it

    Sell it yourself

    Take full control of how buyers see your home on Zillow by listing For Sale by Owner (FSBO).

    List your home

    What's special

    Well-appointed en-suite bathStainless steel appliancesNew refrigeratorCozy wood-burning fireplace
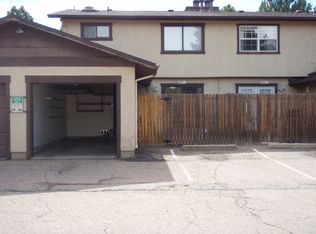
    Unmatched in versatility, this inviting townhome in The Timbers community offers exceptional space, stylish updates and effortless livability. The interior welcomes residents with a bright, open living area anchored by a cozy wood-burning fireplace and framed by large windows that fill the space with abundant natural light. The refreshed kitchen features new quartz countertops, stainless steel appliances, and a new refrigerator, seamlessly connecting to a dining area with elegant French doors that open to a fenced-in private patio — perfect for enjoying peaceful outdoor relaxation. The primary suite offers dual closets and a well-appointed en-suite bath, while the fully finished basement provides a private bedroom suite with a spacious attached bath, ideal for guests or multi-generational living. Recent upgrades include new interior paint, updated windows, and remodeled bathrooms. Additional storage space for vehicles and outdoor recreation equipment is offered in an attached one-car garage with an additional private parking space. The homeowners' association maintains the property and is FHA-approved. Close neighborhood playground and community pool as well as shopping and nearby Danwood Park. Located in the highly regarded Cherry Creek school district.

    Zillow last checked:

    Listing updated:

    Listed by:

    Euan Graham 303-619-4400 Euan@GrahamGroupDenver.com,

    Milehimodern

    Bought with:

    Debbie Fraser-Larsen, 100090527

    Brokers Guild Homes

    Source: REcolorado as distributed by MLS GRID,MLS#: 4338803MLS Logo

    Facts & features

    Interior

    Bedrooms & bathrooms
    • Bedrooms: 3
    • Bathrooms: 3
    • Full bathrooms: 2
    • 3/4 bathrooms: 1
    • Main level bathrooms: 1
    Bedroom
    • Features: Primary Suite
    • Level: Upper
    Bedroom
    • Level: Upper
    Bedroom
    • Level: Basement
    Bathroom
    • Level: Main
    Bathroom
    • Features: En Suite Bathroom, Primary Suite
    • Level: Upper
    Bathroom
    • Level: Basement
    Dining room
    • Level: Main
    Kitchen
    • Level: Main
    Living room
    • Level: Main
    Heating
    • Forced Air
    Cooling
    • Central Air
    Appliances
    • Included: Dishwasher, Disposal, Dryer, Microwave, Range, Refrigerator, Washer
    • Laundry: In Unit
    Features
    • Built-in Features, Eat-in Kitchen, Kitchen Island, Open Floorplan, Pantry, Quartz Counters, Radon Mitigation System, Smoke Free
    • Flooring: Carpet, Laminate, Tile
    • Windows: Double Pane Windows, Window Coverings
    • Basement: Finished
    • Number of fireplaces: 1
    • Fireplace features: Living Room, Wood Burning
    • Common walls with other units/homes: 1 Common Wall
    Interior area
    • Total structure area: 1,872
    • Total interior livable area: 1,872 sqft
    • Finished area above ground: 1,272
    • Finished area below ground: 600

    Property

    Parking
    • Total spaces: 2
    • Parking features: Garage - Attached
    • Attached garage spaces: 1
    • Details: Reserved Spaces: 1
    Features
    • Levels: Two
    • Stories: 2
    • Patio & porch: Covered, Front Porch, Patio
    • Exterior features: Lighting, Rain Gutters
    • Fencing: Full
    Details
    • Parcel number: 031665477
    • Special conditions: Standard

    Construction

    Type & style
    • Home type: Townhouse
    • Property subtype: Townhouse
    • Attached to another structure: Yes
    Materials
    • Stucco, Wood Siding
    • Foundation: Slab
    • Roof: Composition
    Condition
    • Updated/Remodeled
    • Year built: 1975

    Utilities & green energy

    • Electric: 110V, 220 Volts
    • Sewer: Public Sewer
    • Water: Public
    • Utilities for property: Cable Available, Electricity Connected, Internet Access (Wired), Natural Gas Connected, Phone Available

    Community & neighborhood

    Security
    • Security features: Smoke Detector(s)
    Location
    • Region: Aurora
    • Subdivision: The Timbers

    HOA & financial

    HOA
    • Has HOA: Yes
    • HOA fee: $535 monthly
    • Amenities included: Clubhouse, Pool, Tennis Court(s)
    • Services included: Maintenance Grounds, Maintenance Structure, Recycling, Sewer, Snow Removal, Trash
    • Association name: Timbers HOA
    • Association phone: 303-841-8658

    Other

    Other facts
    • Listing terms: Cash,Conventional,Other
    • Ownership: Individual
    • Road surface type: Paved

    Price history

    DateEventPrice
    6/22/2026Sold$315,000$168/sqft
    Source: REcolorado as distributed by MLS GRID #4338803 Report a problem
    5/21/2026Pending sale$315,000$168/sqft
    Source: REcolorado as distributed by MLS GRID #4338803 Report a problem
    5/14/2026Listed for sale$315,000$168/sqft
    Source: REcolorado as distributed by MLS GRID #4338803 Report a problem
    5/11/2026Pending sale$315,000$168/sqft
    Source: REcolorado as distributed by MLS GRID #4338803 Report a problem
    5/7/2026Price change$315,000-3.1%$168/sqft
    Source: REcolorado as distributed by MLS GRID #4338803 Report a problem
    4/2/2026Listed for sale$325,000-6.5%$174/sqft
    Source: REcolorado as distributed by MLS GRID #4338803 Report a problem
    6/2/2023Listing removed--
    Source: Zillow Rentals Report a problem
    5/30/2023Listed for rent$2,375+3.3%$1/sqft
    Source: Zillow Rentals Report a problem
    10/19/2021Listing removed--
    Source: Zillow Rental Network Premium Report a problem
    10/2/2021Listed for rent$2,300+24.3%$1/sqft
    Source: Zillow Rental Network Premium Report a problem
    9/15/2021Sold$347,500+96.3%$186/sqft
    Source: Public Record Report a problem
    12/21/2019Listing removed$1,850$1/sqft
    Source: Stars & Stripes Homes, Inc. Report a problem
    12/13/2019Listed for rent$1,850+5.7%$1/sqft
    Source: Stars & Stripes Homes, Inc. Report a problem
    10/19/2017Listing removed$1,750$1/sqft
    Source: Stars & Stripes Homes, Inc. Report a problem
    10/13/2017Listed for rent$1,750$1/sqft
    Source: Stars & Stripes Homes, Inc. Report a problem
    10/21/2014Sold$177,000$95/sqft
    Source: Public Record Report a problem
    8/9/2014Pending sale$177,000$95/sqft
    Source: Coldwell Banker Residential Brokerage - Denver Central #7572236 Report a problem
    7/20/2014Listed for sale$177,000+85.2%$95/sqft
    Source: Coldwell Banker Residential Brokerage - Denver Central #7572236 Report a problem
    3/24/2006Sold$95,563-19.4%$51/sqft
    Source: Public Record Report a problem
    11/15/1999Sold$118,500+10.7%$63/sqft
    Source: Public Record Report a problem
    2/5/1999Sold$107,000$57/sqft
    Source: Public Record Report a problem

    Public tax history

    YearProperty taxesTax assessment
    2025$1,805 +13.4%$22,263 -3.2%
    2024$1,592 +19.5%$23,008 -14.6%
    2023$1,332 -0.6%$26,952 +46.5%
    2022$1,341 $18,397 -2.8%
    2021-- $18,926 -1.4%
    2020$1,378 +24.2%$19,191
    2019$1,110 --
    2018$1,110 +1.5%$15,055
    2017$1,094 $15,055 +23.5%
    2016-- $12,187
    2015-- $12,187 +48.8%
    2014$899 +31.8%$8,191 +8.3%
    2013$682 $7,560
    2012-- $7,560
    2011$671 +2.7%$7,560 -12.5%
    2010$653 -25.8%$8,640
    2009$880 $8,640 -24.9%
    2008-- $11,510
    2007-- $11,510 -1.6%
    2006-- $11,694
    2005-- $11,694 +0.5%
    2002$858 +19%$11,640 +25.4%
    2001$721 $9,280

    Find assessor info on the county website

    Neighborhood: Meadow Hills

    Nearby schools

    GreatSchools rating
    Schools provided by the listing agent
    • Elementary: Independence
    • Middle: Laredo
    • High: Smoky Hill
    • District: Cherry Creek 5

    Source: REcolorado as distributed by MLS GRID. This data may not be complete. We recommend contacting the local school district to confirm school assignments for this home.

    Get a cash offer in 3 minutes
    Find out how much your home could sell for in as little as 3 minutes with a no-obligation cash offer.
    Estimated market value
    $315,100
    Get a cash offer in 3 minutes
    Find out how much your home could sell for in as little as 3 minutes with a no-obligation cash offer.
    Estimated market value
    $315,100