Welcome home! Nestled in a highly desirable, established subdivision framed by gorgeous mature trees, this charming 3-bedroom, 2.5-bathroom home offers the ultimate Northern Michigan lifestyle. Enjoy an unbeatable location that puts you just minutes from town, with the added financial perk of no downtown Traverse City taxes! Outdoor living is a dream here, featuring two covered porches—one on the front to chat and socialize with neighbors, and a private rear covered porch where you can unwind in quiet solitude while gazing out at picturesque countryside views. Step inside to a functional layout featuring spacious living areas, updated kitchen and three comfortable bedrooms. Additional highlights include a convenient 2-car attached garage and an incredible location that makes getting to either side of town a breeze. Don't miss out on this rare blend of convenience, nature, and value!
For sale
Price cut: $5K (10/22)
$444,500
3873 Sandia Pl, Traverse City, MI 49684
3beds
1,920sqft
Single Family Residence
Built in 1968
0.39 Acres Lot
$429,100 Zestimate®
$232/sqft
$-- HOA
What's special
Two covered porchesThree comfortable bedroomsUpdated kitchen
- 96 days
- 1,206
- 87
Zillow last checked:
Listing updated:
Listed by:
Mandy Brown Cell:231-499-8425,
Homewaters, LLC 877-820-1194
Source: NGLRMLS,MLS#: 1948985
Facts & features
Interior
Bedrooms & bathrooms
- Bedrooms: 3
- Bathrooms: 2
- Full bathrooms: 1
- 1/2 bathrooms: 2
- Main level bathrooms: 1
Primary bedroom
- Level: Upper
- Area: 165
- Dimensions: 15 x 11
Bedroom 2
- Level: Upper
- Area: 120
- Dimensions: 12 x 10
Bedroom 3
- Level: Upper
- Area: 109.04
- Dimensions: 11.6 x 9.4
Primary bathroom
- Features: None
Dining room
- Level: Main
- Area: 116
- Dimensions: 11.6 x 10
Family room
- Level: Lower
- Area: 226.8
- Dimensions: 18 x 12.6
Kitchen
- Level: Main
- Area: 156
- Dimensions: 15.6 x 10
Living room
- Level: Main
- Area: 247
- Dimensions: 19 x 13
Heating
- Hot Water, Natural Gas, Fireplace(s)
Appliances
- Included: Refrigerator, Oven/Range, Disposal, Dishwasher, Washer, Dryer
- Laundry: Lower Level
Features
- Pantry, Cable TV, High Speed Internet, WiFi
- Flooring: Carpet, Wood
- Basement: Partial,Crawl Space
- Has fireplace: Yes
Interior area
- Total structure area: 1,920
- Total interior livable area: 1,920 sqft
- Finished area above ground: 1,660
- Finished area below ground: 260
Property
Parking
- Total spaces: 2
- Parking features: Attached, Asphalt
- Attached garage spaces: 2
Accessibility
- Accessibility features: None
Features
- Levels: Three Or More
- Patio & porch: Covered
- Exterior features: Sprinkler System
- Has view: Yes
- View description: Countryside View
- Waterfront features: None
Lot
- Size: 0.39 Acres
- Dimensions: 110 x 154 x 112 x 161
- Features: Level, Subdivided
Details
- Additional structures: Shed(s)
- Parcel number: 280533002600
- Zoning description: Residential
Construction
Type & style
- Home type: SingleFamily
- Architectural style: Colonial
- Property subtype: Single Family Residence
Materials
- Frame, Aluminum Siding, Wood Siding
- Roof: Asphalt
Condition
- New construction: No
- Year built: 1968
Utilities & green energy
- Sewer: Public Sewer
- Water: Private
Community & HOA
Community
- Features: None
- Subdivision: Vista Manor
HOA
- Services included: None
Location
- Region: Traverse City
Financial & listing details
- Price per square foot: $232/sqft
- Tax assessed value: $87,350
- Annual tax amount: $2,239
- Price range: $444.5K - $444.5K
- Date on market: 8/6/2026
- Cumulative days on market: 98 days
- Listing agreement: Exclusive Right Sell
- Listing terms: Conventional,Cash
- Ownership type: Private Owner
- Road surface type: Asphalt
Estimated market value
$429,100
$408,000 - $451,000
$2,509/mo
Price history
| Date | Event | Price |
|---|---|---|
| 10/22/2026 | Price change | $444,500-1.1%$232/sqft |
Source:  NGLRMLS #1948985 Report a problem | ||
| 8/6/2026 | Listed for sale | $449,500+167.6%$234/sqft |
Source: NGLRMLS #1948985 Report a problem | ||
| 8/11/2009 | Sold | $168,000-6.6%$88/sqft |
Source: NGLRMLS #1703684 Report a problem | ||
| 5/14/2009 | Listed for sale | $179,900+19.9%$94/sqft |
Source: Coldwell Banker** #1703684 Report a problem | ||
| 10/17/2008 | Sold | $150,000-12.8%$78/sqft |
Source: Agent Provided Report a problem | ||
| 4/20/2005 | Sold | $172,000$90/sqft |
Source: Agent Provided Report a problem | ||
Public tax history
| Year | Property taxes | Tax assessment |
|---|---|---|
| 2025 | $2,239 +5% | $160,300 +5.8% |
| 2024 | $2,132 +4.2% | $151,500 +21% |
| 2023 | $2,045 +2.9% | $125,200 +5% |
| 2022 | $1,988 -0.2% | $119,200 -1.6% |
| 2021 | $1,993 | $121,100 +3.2% |
| 2020 | -- | $117,400 +15.1% |
| 2019 | -- | $102,000 +25.6% |
| 2018 | -- | $81,200 +6.7% |
| 2017 | -- | $76,100 +1.6% |
| 2016 | -- | $74,900 +7.2% |
| 2014 | -- | $69,900 -4.8% |
| 2012 | -- | $73,400 -2.5% |
| 2011 | -- | $75,300 +0.9% |
| 2010 | -- | $74,600 -1.3% |
| 2009 | -- | $75,600 -14% |
| 2008 | -- | $87,950 +4.1% |
| 2007 | -- | $84,490 +5.8% |
| 2005 | -- | $79,840 +7.3% |
| 2004 | -- | $74,430 +2.6% |
| 2003 | -- | $72,570 +4.1% |
| 2002 | -- | $69,730 +2.4% |
| 2001 | -- | $68,080 +9.3% |
| 2000 | -- | $62,290 |
Find assessor info on the county website
Monthly payment
Est. payment
Payment breakdown
Explore the cost of this home by adjusting the details. Changes won't be saved.Climate risks
Neighborhood: 49684
Nearby schools
Schools provided by the listing agent
- District: Traverse City Area Public Schools
Source: NGLRMLS. This data may not be complete. We recommend contacting the local school district to confirm school assignments for this home.
Similar homes
- $415,0003 bd2 ba2.1k sqft10075 E Avondale Ln, Traverse City, MI 49684For Sale
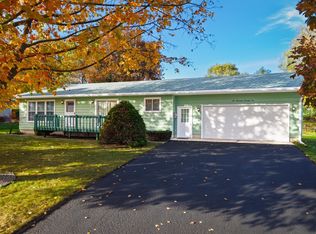 MLS ID #1952252, Matthew Geib. NGLRMLS
- $470,0003 bd1 ba1.9k sqft444 W 13th St, Traverse City, MI 49684For Sale
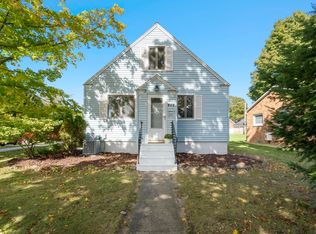 MLS ID #1951391, Erica Foerster. NGLRMLS
- $489,0004 bd3 ba2k sqft5341 Jacks Trl, Traverse City, MI 49684For Sale
 MLS ID #1952231, Danielle Jerome. NGLRMLS
- $429,9004 bd3 ba1.7k sqft432 Alice Ln, Traverse City, MI 49685For Sale
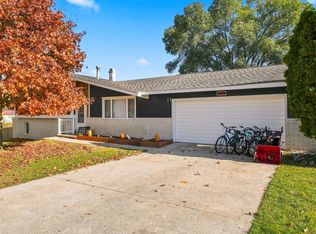 MLS ID #1952282, Michele Sharp. NGLRMLS
