Welcome home to 3873 Strand Way in the beautiful Avalon Community in Perris! This spacious two-story home has an open and bright main level floor plan boasting tile throughout and plenty of natural light. The kitchen features a 6 burner stove, a walk-in pantry, and an island with additional storage space. Upstairs is a welcoming primary retreat with dual vanities, standing shower, large soaking tub that is comfy for 2, and a walk-in closet. The laundry is conveniently located upstairs for ease of access to bedrooms. Fitted with solar panels and battery, a whole house water softener system and security cameras; all that is missing is you. Come enjoy the community pool/spa, basketball court, tennis court, park and community pathways!
Solar panels are through Sunrun and the battery is with Enfin.
Under contract
Listed by: Sotheby's International Realty • Christopher Thompson • Contact: 818-422-5906
$548,000
3873 Strand Way, Perris, CA 92571
4beds
2,313sqft
Single Family Residence
Built in 2004
4,792 Square Feet Lot
$547,500 Zestimate®
$237/sqft
$100/mo HOA
What's special
- 91 days
- 309
- 19
Zillow last checked:
Listing updated:
Listed by:
Christopher Thompson DRE #01736850 818-422-5906,
Sotheby's International Realty
Source: CRMLS,MLS#: SR26121404 Originating MLS: California Regional MLS
Originating MLS: California Regional MLSFacts & features
Interior
Bedrooms & bathrooms
- Bedrooms: 4
- Bathrooms: 3
- Full bathrooms: 2
- 1/2 bathrooms: 1
- Main level bathrooms: 1
Rooms
- Room types: Attic, Bedroom, Entry/Foyer, Family Room, Kitchen, Laundry, Living Room, Primary Bathroom, Primary Bedroom, Other, Pantry, Dining Room
Bedroom
- Features: All Bedrooms Up
Bathroom
- Features: Bathroom Exhaust Fan, Bathtub, Closet, Dual Sinks, Enclosed Toilet, Granite Counters, Remodeled, Soaking Tub, Separate Shower, Vanity
Family room
- Features: Separate Family Room
Kitchen
- Features: Granite Counters, Kitchen Island, Kitchen/Family Room Combo, Pots & Pan Drawers, Walk-In Pantry
Other
- Features: Walk-In Closet(s)
Pantry
- Features: Walk-In Pantry
Heating
- Central, Natural Gas
Cooling
- Central Air, Electric, ENERGY STAR Qualified Equipment, High Efficiency
Appliances
- Included: 6 Burner Stove, Convection Oven, Dishwasher, Electric Range, Gas Cooktop, Gas Oven, Gas Range, Gas Water Heater, High Efficiency Water Heater, Microwave, Self Cleaning Oven, Water Softener, Water To Refrigerator
- Laundry: Washer Hookup, Gas Dryer Hookup, Laundry Room, Upper Level
Features
- Separate/Formal Dining Room, Granite Counters, High Ceilings, Pantry, Two Story Ceilings, All Bedrooms Up, Attic, Primary Suite, Walk-In Pantry, Walk-In Closet(s)
- Flooring: Carpet, Tile
- Windows: Blinds
- Has fireplace: Yes
- Fireplace features: Family Room, Gas, Wood Burning
- Common walls with other units/homes: No Common Walls
Interior area
- Total interior livable area: 2,313 sqft
Property
Parking
- Total spaces: 2
- Parking features: Door-Multi, Direct Access, Driveway, Garage
- Attached garage spaces: 2
Accessibility
- Accessibility features: Safe Emergency Egress from Home, Parking, Accessible Doors
Features
- Levels: Two
- Stories: 2
- Entry location: front
- Patio & porch: Concrete, Front Porch
- Pool features: Community, Fenced, In Ground, Association
- Has spa: Yes
- Spa features: Association, Community, Heated
- Fencing: Wood
Lot
- Size: 4,792 Square Feet
- Features: Back Yard, Front Yard, Walkstreet, Yard
Details
- Parcel number: 303483018
- Special conditions: Standard
Construction
Type & style
- Home type: SingleFamily
- Property subtype: Single Family Residence
Condition
- Updated/Remodeled
- New construction: No
- Year built: 2004
Utilities & green energy
- Sewer: Public Sewer
- Water: Public
- Utilities for property: Cable Connected, Electricity Connected, Natural Gas Connected, Phone Available, Sewer Connected, Water Connected
Green energy
- Energy generation: Solar
Community & HOA
Community
- Features: Curbs, Hiking, Park, Street Lights, Suburban, Sidewalks, Pool
- Security: Security System, 24 Hour Security
HOA
- Has HOA: Yes
- Amenities included: Pool, Spa/Hot Tub
- HOA fee: $100 monthly
- HOA name: Villages of Avalon,
- HOA phone: 760-634-4700
Location
- Region: Perris
Financial & listing details
- Price per square foot: $237/sqft
- Tax assessed value: $564,506
- Date on market: 6/6/2026
- Cumulative days on market: 91 days
- Listing terms: Cash,Cash to New Loan
- Exclusions: personal property
- Road surface type: Paved
Estimated market value
$547,500
$520,000 - $575,000
$3,226/mo
Price history
| Date | Event | Price |
|---|---|---|
| 9/10/2026 | Contingent | $548,000$237/sqft |
Source:  CRMLS #SR26121404 Report a problem CRMLS #SR26121404 Report a problem | ||
| 8/20/2026 | Listed for sale | $548,000$237/sqft |
Source: CRMLS #SR26121404 Report a problem | ||
| 8/9/2026 | Contingent | $548,000$237/sqft |
Source: CRMLS #SR26121404 Report a problem | ||
| 7/17/2026 | Listed for sale | $548,000$237/sqft |
Source: CRMLS #SR26121404 Report a problem | ||
| 6/24/2026 | Listing removed | $548,000$237/sqft |
Source: CRMLS #SR26121404 Report a problem | ||
| 6/6/2026 | Listed for sale | $548,000+35.3%$237/sqft |
Source: CRMLS #SR26121404 Report a problem | ||
| 3/8/2006 | Sold | $405,000+29%$175/sqft |
Source: Public Record Report a problem | ||
| 11/18/2004 | Sold | $314,000$136/sqft |
Source: Public Record Report a problem | ||
Public tax history
| Year | Property taxes | Tax assessment |
|---|---|---|
| 2026 | -- | $564,506 +2% |
| 2025 | $6,547 +2.6% | $553,439 +3.3% |
| 2024 | $6,382 -19.2% | $536,000 +5.9% |
| 2023 | $7,896 +7.6% | $506,112 +10% |
| 2022 | $7,335 +12.9% | $460,102 +18% |
| 2021 | $6,496 +8.5% | $389,917 +12% |
| 2020 | $5,988 +5.5% | $348,140 +3% |
| 2019 | $5,675 +2.8% | $338,000 +4% |
| 2018 | $5,523 +5% | $325,000 +6.6% |
| 2017 | $5,262 | $305,000 +14.7% |
| 2016 | $5,262 +12.2% | $266,000 +4.7% |
| 2015 | $4,690 +5.1% | $254,000 +9.5% |
| 2014 | $4,462 | $232,000 +31.1% |
| 2013 | -- | $177,000 +4.7% |
| 2012 | -- | $169,000 -1.7% |
| 2011 | -- | $172,000 -1.1% |
| 2010 | -- | $174,000 +1.8% |
| 2009 | -- | $171,000 -38.9% |
| 2008 | -- | $280,000 -32.2% |
| 2007 | -- | $413,100 +29% |
| 2006 | -- | $320,280 +2% |
| 2005 | -- | $314,000 +10419.3% |
| 2003 | -- | $2,985 +2% |
| 2002 | -- | $2,927 +2% |
| 2001 | $577 | $2,870 |
Find assessor info on the county website
Monthly payment
Est. payment
Payment breakdown
Explore the cost of this home by adjusting the details. Changes won't be saved.Climate risks
Neighborhood: 92571
Similar homes
- $560,0004 bd3 ba2.1k sqft1205 Strand Way, Perris, CA 92571For Sale
 MLS ID #CV26191973, Ramel Vincent, Dalton Wade Real Estate Group. CRMLS
 - $524,9005 bd3 ba2.4k sqft3890 Bluff St, Perris, CA 92571For Sale
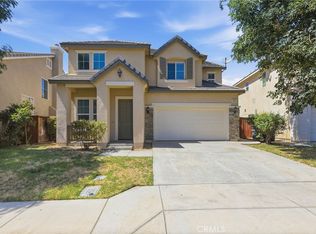 MLS ID #OC26184996, Benjamin Hitchins, Mainstay Brokerage Inc.. CRMLS
 - $549,9904 bd3 ba2.4k sqft1923 Brockstone Dr, Perris, CA 92571For Sale
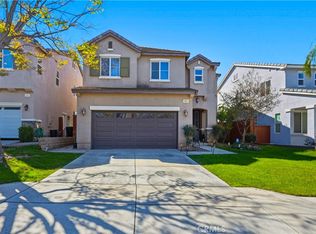 MLS ID #IV26055818, GLORIA MORA, Keller Williams - The Lakes. CRMLS
 - $524,9994 bd3 ba2.2k sqft3938 Barbury Palms Way, Perris, CA 92571For Sale
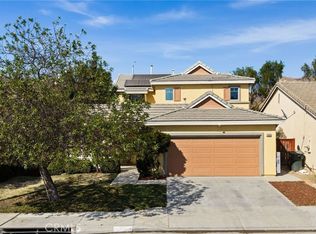 MLS ID #SW26164967, Jessica Davis, Elevate Real Estate Agency. CRMLS
Local buyer's agents are ready to help
