Skip main navigation
Sold for $635,000
  • $635,000

    3873 Top View Ct, Bloomfield Hills, MI 48304

    4beds
    2,571sqft
    Single Family Residence
    Built in 1959
    0.52 Acres Lot
    $648,900 Zestimate®
    $247/sqft
    $3,748 Estimated rent

    Home value

    $648,900

    $616,000 - $681,000

    $3,748/mo

    Zestimate® history
    Loading
    Loading...

    Owner options

    List your home for rent

    $3,748/mo

    Rent Zestimate®

    Find your next renter with Zillow Rental Manager. Plus, with online applications, you can quickly screen prospective tenants – for free.

    Learn more

    $3,748/mo

    Rent Zestimate®

    Refinance and save

    $4,186/mo

    Est. payment

    Refinancing to a lower rate could help reduce your monthly payments and save thousands over the life of the loan.

    See today's rates

    $4,186/mo

    Est. payment

    Explore your selling options

    Work with a Zillow partner agent

    Leverage their expertise and Zillow's premium Showcase listings to get your home seen by more buyers.

    Get started

    List with your own agent

    Get your home in front of millions of buyers by listing it on Zillow.

    Learn how to do it

    Sell it yourself

    Take full control of how buyers see your home on Zillow by listing For Sale by Owner (FSBO).

    List your home

    What's special

    Peaceful settingQuiet established neighborhoodGorgeous hardwood floorsLarge energy-efficient windowsQuiet cul-de-sacGranite countertopsWarm inviting living spaces
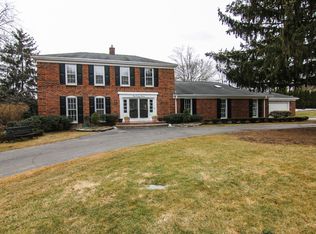
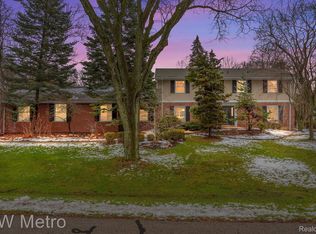
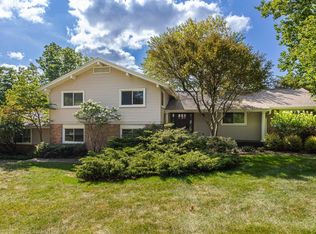
    Welcome to this beautifully updated mid-century tri-level home in the highly desirable Hickory Heights subdivision. Tucked away on a quiet cul-de-sac and situated on a .5+-acre lot with mature trees and a peaceful setting, this home blends timeless character with thoughtful modern upgrades. Step inside to discover large, energy-efficient windows that flood the home with natural sunlight, showcasing the gorgeous hardwood floors and warm, inviting living spaces. The updated kitchen features granite countertops and stainless steel appliances—including an induction cooktop, dishwasher, garbage disposal, range hood with vented exhaust, exhaust fan for stove, convection oven, plumbed ice maker, and an energy-efficient washer and dryer set. Every detail has been considered to provide convenience, efficiency, and style. This mid-century tri-level offers a spacious layout with 4 bedrooms, 2.1 baths, and multiple living areas perfect for entertaining or relaxing by the cozy wood-burning fireplace. The exterior highlights include a 2-car deep garage, crawl space with additional storage, and a private backyard easily enjoyed year-round. Major improvements bring peace of mind: • New roof (Oct 2022) • New gutter guards (Oct 2022) • New sewer line from house to street • New street (approx. 2014) • New hot tub (2022) • New furnace (Dec 2025) Located within the top-rated Bloomfield Hills School District, this home sits in a quiet, established neighborhood while remaining close to shopping, dining, and conveniences. This is truly a must-see home that offers space, updates, and prime location—it won't last!

    Zillow last checked:

    Listing updated:

    Listed by:

    Daniel Brown 248-747-4834,

    Anthony Djon Luxury Real Estate

    Bought with:

    Ahead Al Masarweh, 6501384268

    Community Choice Realty Inc

    Source: Realcomp II,MLS#: 20251060711MLS Logo

    Facts & features

    Interior

    Bedrooms & bathrooms
    • Bedrooms: 4
    • Bathrooms: 3
    • Full bathrooms: 2
    • 1/2 bathrooms: 1
    Primary bedroom
    • Level: Upper
    • Area: 224
    • Dimensions: 16 X 14
    Bedroom
    • Level: Upper
    • Area: 208
    • Dimensions: 16 X 13
    Bedroom
    • Level: Upper
    • Area: 180
    • Dimensions: 15 X 12
    Bedroom
    • Level: Upper
    • Area: 132
    • Dimensions: 12 X 11
    Primary bathroom
    • Level: Upper
    Other
    • Level: Upper
    Other
    • Level: Entry
    Other
    • Level: Upper
    • Area: 224
    • Dimensions: 16 X 14
    Other
    • Level: Entry
    • Area: 110
    • Dimensions: 11 X 10
    Dining room
    • Level: Entry
    • Area: 156
    • Dimensions: 13 X 12
    Family room
    • Level: Entry
    • Area: 340
    • Dimensions: 20 X 17
    Kitchen
    • Level: Entry
    • Area: 150
    • Dimensions: 15 X 10
    Living room
    • Level: Entry
    • Area: 286
    • Dimensions: 22 X 13
    Heating
    • Forced Air, Natural Gas
    Cooling
    • Central Air
    Appliances
    • Included: Dishwasher, Dryer, Free Standing Refrigerator, Washer
    Features
    • Has basement: No
    • Has fireplace: Yes
    • Fireplace features: Living Room, Wood Burning
    Interior area
    • Total interior livable area: 2,571 sqft
    • Finished area above ground: 2,571

    Property

    Parking
    • Total spaces: 2
    • Parking features: Two Car Garage, Attached, Garage Door Opener, Side Entrance
    • Attached garage spaces: 2
    Features
    • Levels: Tri Level
    • Entry location: GroundLevelwSteps
    • Patio & porch: Patio, Porch
    • Pool features: None
    Lot
    • Size: 0.52 Acres
    Details
    • Parcel number: 1913278006
    • Special conditions: Short Sale No,Standard

    Construction

    Type & style
    • Home type: SingleFamily
    • Architectural style: Colonial,Split Level
    • Property subtype: Single Family Residence
    Materials
    • Brick
    • Foundation: Crawl Space, Slab
    Condition
    • New construction: No
    • Year built: 1959

    Utilities & green energy

    • Sewer: Public Sewer
    • Water: Public

    Community & neighborhood

    Location
    • Region: Bloomfield Hills
    • Subdivision: HICKORY HEIGHTS 2

    HOA & financial

    HOA
    • Has HOA: Yes
    • HOA fee: $40 annually

    Other

    Other facts
    • Listing agreement: Exclusive Right To Sell
    • Listing terms: Cash,Conventional

    Price history

    DateEventPrice
    2/20/2026Sold$635,000-1.6%$247/sqft
    Source: Realcomp II #20251060711 Report a problem
    1/27/2026Pending sale$645,000$251/sqft
    Source: Realcomp II #20251060711 Report a problem
    1/13/2026Price change$645,000-2.1%$251/sqft
    Source: Realcomp II #20251060711 Report a problem
    12/18/2025Listed for sale$659,000-0.1%$256/sqft
    Source: Realcomp II #20251060711 Report a problem
    12/17/2025Listing removed$659,900$257/sqft
    Source: Realcomp II #20251058512 Report a problem
    12/13/2025Listed for sale$659,900+112.9%$257/sqft
    Source: Realcomp II #20251058512 Report a problem
    7/22/2013Sold$310,000$121/sqft
    Source: MiRealSource #31148758 Report a problem
    5/26/2013Price change$310,000-5.8%$121/sqft
    Source: Coldwell Banker Weir Manuel #213047365 Report a problem
    5/19/2013Listed for sale$329,000+31.6%$128/sqft
    Source: Coldwell Banker Weir Manuel #213047365 Report a problem
    7/27/2012Sold$250,000$97/sqft
    Source: Public Record Report a problem
    4/12/2012Listed for sale$250,000$97/sqft
    Source: COLDWELL BANKER WEIR MANUEL-BIR #212035743 Report a problem

    Public tax history

    YearProperty taxesTax assessment
    2024$6,679 +5.6%$248,580 +9.6%
    2023$6,324 +0.7%$226,840 +3%
    2022$6,279 -1.3%$220,230 +2.9%
    2021$6,362 $214,030 +3.6%
    2020-- $206,600 +3.9%
    2019$6,001 +1.8%$198,830 +7.9%
    2018$5,893 $184,330 +0.6%
    2017-- $183,210 +1.6%
    2016-- $180,350 +5.2%
    2015-- $171,500 +16.1%
    2014-- $147,720 +39.4%
    2011-- $105,980 -28.2%
    2010$5,747 +1.5%$147,570 -7.1%
    2009$5,661 +141.6%$158,860 -50.2%
    2005$2,343 $318,890 +101.8%
    2003-- $158,000 -3.6%
    2002-- $163,840 +33.6%
    2001$4,059 +5.9%$122,630 +3.2%
    2000$3,834 $118,830

    Find assessor info on the county website

    Neighborhood: 48304

    Nearby schools

    GreatSchools rating
    Get a cash offer in 3 minutes
    Find out how much your home could sell for in as little as 3 minutes with a no-obligation cash offer.
    Estimated market value
    $648,900
    Get a cash offer in 3 minutes
    Find out how much your home could sell for in as little as 3 minutes with a no-obligation cash offer.
    Estimated market value
    $648,900