Enjoy the comforts of true one floor living in this tastefully updated ranch home! Located in Plain township, this property is much larger than it appears! As you enter the home, you are greeted with a warm and inviting living room featuring plenty of natural lighting and the opportunity to expose original hardwood flooring. The kitchen and dining room have been renovated nicely and feature newer cabinetry with under cabinet lighting, full pantry and newer appliances. The massive addition is the perfect place to entertain with large inviting great room featuring two sets of french doors, leading to the private backyard with deck; the perfect spot to relax and unwind. There are two bedrooms, two full bathrooms and laundry room all on the main level for convenience. The finished rec room in the basement provides additional sq ft and could be easily used as a third bedroom or mother in law suite with closet and access to the third full bathroom. The unfinshed back portion of the basement holds all of your storage and workshop needs along with outside access, and there is a one car attached garage plus large cement driveway. Whether you are a first time home buyer or downsizing, this is a property you will feel proud to call home! Schedule your showing today!
Closed
$199,900
3873 Westview Ave NW, Canton, OH 44709
2beds
1,820sqft
Single Family Residence
Built in 1953
7,440 Square Feet Lot
$241,900 Zestimate®
$110/sqft
$1,906 Estimated rent
Home value
$241,900
$227,000 - $256,000
$1,906/mo
Zestimate® history
Owner options
List your home for rent
$1,906/mo
Rent Zestimate®
Find your next renter with Zillow Rental Manager. Plus, with online applications, you can quickly screen prospective tenants – for free.
$1,906/mo
Rent Zestimate®
Refinance and save
$1,362/mo
Est. payment
Refinancing to a lower rate could help reduce your monthly payments and save thousands over the life of the loan.
$1,362/mo
Est. payment
Explore your selling options
Work with a Zillow partner agent
Leverage their expertise and Zillow's premium Showcase listings to get your home seen by more buyers.
Get startedList with your own agent
Get your home in front of millions of buyers by listing it on Zillow.
Learn how to do itSell it yourself
Take full control of how buyers see your home on Zillow by listing For Sale by Owner (FSBO).
List your homeWhat's special
Zillow last checked:
Listing updated:
Listed by:
Dayna Edwards daynaedwards@soldbydayna.com330-268-0876,
EXP Realty, LLC.
Bought with:
Sheri DeGasperis, 2022001601
Keller Williams Legacy Group Realty
Christopher DeGasperis, 2019003969
Keller Williams Legacy Group Realty
Source: MLS Now,MLS#: 5055363 Originating MLS: Akron Cleveland Association of REALTORS
Originating MLS: Akron Cleveland Association of REALTORSFacts & features
Interior
Bedrooms & bathrooms
- Bedrooms: 2
- Bathrooms: 3
- Full bathrooms: 3
- Main level bathrooms: 2
- Main level bedrooms: 2
Bathroom
- Description: tub, sink, clothes shute,Flooring: Linoleum
- Level: First
Bathroom
- Description: walk in shower,Flooring: Luxury Vinyl Tile
- Level: First
Dining room
- Description: pantry and broom closet,Flooring: Carpet
- Level: First
Great room
- Description: 2 sets of french doors,Flooring: Carpet
- Level: First
Kitchen
- Description: new 2015, under cab lighting, 2023 appliances,Flooring: Ceramic Tile
- Level: First
Laundry
- Description: washer dryer, double closet,Flooring: Luxury Vinyl Tile
- Level: First
Living room
- Description: sunburts ceiling/boas window,Flooring: Carpet,Hardwood
- Level: First
Recreation
- Description: closet, potential bedroom,Flooring: Carpet
- Features: Bookcases
- Level: Lower
Workshop
- Description: work bench
- Level: Lower
Heating
- Forced Air, Gas
Cooling
- Central Air
Appliances
- Included: Dryer, Dishwasher, Disposal, Microwave, Range, Refrigerator, Washer
- Laundry: Main Level
Features
- Ceiling Fan(s), Pantry, Storage
- Basement: Full,Finished,Walk-Out Access
- Has fireplace: No
Interior area
- Total structure area: 1,820
- Total interior livable area: 1,820 sqft
- Finished area above ground: 1,212
- Finished area below ground: 608
Property
Parking
- Total spaces: 1
- Parking features: Attached, Garage
- Attached garage spaces: 1
Features
- Levels: One
- Stories: 1
- Patio & porch: Deck
Lot
- Size: 7,440 Square Feet
Details
- Parcel number: 00302018
Construction
Type & style
- Home type: SingleFamily
- Architectural style: Ranch
- Property subtype: Single Family Residence
Materials
- Brick, Vinyl Siding
- Roof: Asphalt,Fiberglass
Condition
- Year built: 1953
Utilities & green energy
- Sewer: Public Sewer
- Water: Public
Community & HOA
Community
- Subdivision: Canton
HOA
- Has HOA: No
Location
- Region: Canton
Financial & listing details
- Price per square foot: $110/sqft
- Tax assessed value: $198,900
- Annual tax amount: $1,468
- Date on market: 7/19/2024
- Cumulative days on market: 9 days
Price history
| Date | Event | Price |
|---|---|---|
| 10/11/2024 | Sold | $199,900$110/sqft |
Source:  MLS Now #5055363 Report a problem MLS Now #5055363 Report a problem | ||
| 8/20/2024 | Pending sale | $199,900$110/sqft |
Source: MLS Now #5055363 Report a problem | ||
| 8/14/2024 | Listed for sale | $199,900$110/sqft |
Source: MLS Now #5055363 Report a problem | ||
| 7/23/2024 | Pending sale | $199,900$110/sqft |
Source: MLS Now #5055363 Report a problem | ||
| 7/19/2024 | Listed for sale | $199,900$110/sqft |
Source: MLS Now #5055363 Report a problem | ||
Public tax history
| Year | Property taxes | Tax assessment |
|---|---|---|
| 2024 | $1,859 +32.9% | $69,620 +53.2% |
| 2023 | $1,399 -1.7% | $45,430 |
| 2022 | $1,423 -0.4% | $45,430 |
| 2021 | $1,429 +16.5% | $45,430 +21.9% |
| 2020 | $1,227 +316.1% | $37,280 |
| 2019 | $295 | $37,280 |
| 2018 | $295 +36.1% | $37,280 +15% |
| 2017 | $217 -0.6% | $32,410 |
| 2016 | $218 +12.7% | $32,410 |
| 2015 | $193 | $32,410 -0.6% |
| 2014 | $193 +24.8% | $32,590 |
| 2013 | $155 | $32,590 |
| 2012 | -- | $32,590 -1.9% |
| 2011 | -- | $33,220 +0.1% |
| 2010 | -- | $33,190 |
| 2009 | $1,025 +16.3% | -- |
| 2008 | $881 -1% | -- |
| 2007 | $890 -19.5% | -- |
| 2005 | $1,105 -2.8% | -- |
| 2004 | $1,137 +1.4% | -- |
| 2003 | $1,121 +5.9% | -- |
| 2002 | $1,059 +14.1% | -- |
| 2001 | $928 -2.4% | -- |
| 2000 | $951 | -- |
Find assessor info on the county website
Neighborhood: Edgefield
Nearby homes
- $140,2002 bd1 ba864 sqft1004 39th St NW, Canton, OH 44709Off Market
- $148,9002 bd1 ba900 sqft3865 Westview Ave NW, Canton, OH 44709Off Market
- $185,3002 bd2 ba1k sqft3828 Edgefield Ave NW, Canton, OH 44709Off Market
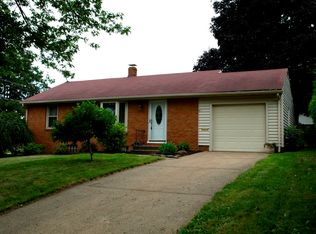
- $106,0002 bd1 ba1.3k sqft3822 Edgefield Ave NW, Canton, OH 44709Sold
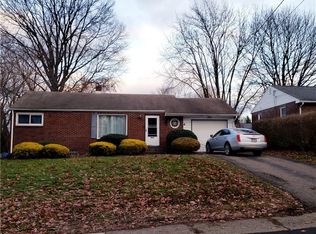
- $163,0002 bd2 ba1.1k sqft3859 Westview Ave NW, Canton, OH 44709Off Market
- $183,2003 bd2 ba900 sqft3872 Westview Ave NW, Canton, OH 44709Off Market
- $149,0002 bd1 ba900 sqft3816 Edgefield Ave NW, Canton, OH 44709Off Market
- $182,4003 bd2 ba875 sqft3866 Westview Ave NW, Canton, OH 44709Off Market
Nearby schools
GreatSchools rating
- 8/10Glenwood Middle SchoolGrades: 5-6Distance: 0.4 mi
- 6/10Oakwood Junior High SchoolGrades: 7-8Distance: 2.6 mi
- 5/10GlenOak High SchoolGrades: 9-12Distance: 2.5 mi
Schools provided by the listing agent
- District: Plain LSD - 7615
Source: MLS Now. This data may not be complete. We recommend contacting the local school district to confirm school assignments for this home.
Get a cash offer in 3 minutes
Find out how much your home could sell for in as little as 3 minutes with a no-obligation cash offer.
Estimated market value
$241,900
Get a cash offer in 3 minutes
Find out how much your home could sell for in as little as 3 minutes with a no-obligation cash offer.
Estimated market value
$241,900
- Ohio
- Stark County
- Canton
- 44709
- Edgefield
- 3873 Westview Ave NW
Nearby cities
Nearby neighborhoods
Nearby zip codes
Other Canton Topics
